
1625 Clipper Cove
1625 Clipper Cove
1625 Clipper Cove
1625 Clipper Cove
1625 Clipper Cove
1625 Clipper Cove
1625 Clipper Cove
1625 Clipper Cove
1625 Clipper Cove
1625 Clipper Cove
1625 Clipper Cove
1625 Clipper Cove
1625 Clipper Cove
1625 Clipper Cove
1625 Clipper Cove
1625 Clipper Cove
1625 Clipper Cove
1625 Clipper Cove
1625 Clipper Cove
1625 Clipper Cove
1625 Clipper Cove
1625 Clipper Cove
1625 Clipper Cove
1625 Clipper Cove
1625 Clipper Cove
1625 Clipper Cove
1625 Clipper Cove
1625 Clipper Cove
1625 Clipper Cove
1625 Clipper Cove
1625 Clipper Cove
1625 Clipper Cove
1625 Clipper Cove
1625 Clipper Cove
1625 Clipper Cove
1625 Clipper Cove
1625 Clipper Cove
1625 Clipper Cove
1625 Clipper Cove
1625 Clipper Cove
1625 Clipper Cove
1625 Clipper Cove
1625 Clipper Cove
1625 Clipper Cove
1625 Clipper Cove
1625 Clipper Cove
1625 Clipper Cove
1625 Clipper Cove
SEE ALL PHOTOS
1625 Clipper Cove
1625 Clipper Cove
1625 Clipper Cove
1625 Clipper Cove
1625 Clipper Cove
1625 Clipper Cove
1625 Clipper Cove
1625 Clipper Cove
1625 Clipper Cove
1625 Clipper Cove
1625 Clipper Cove
1625 Clipper Cove
1625 Clipper Cove
1625 Clipper Cove
1625 Clipper Cove
1625 Clipper Cove
1625 Clipper Cove
1625 Clipper Cove
1625 Clipper Cove
1625 Clipper Cove
1625 Clipper Cove
1625 Clipper Cove
1625 Clipper Cove
1625 Clipper Cove
1625 Clipper Cove
1625 Clipper Cove
1625 Clipper Cove
1625 Clipper Cove
1625 Clipper Cove
1625 Clipper Cove
1625 Clipper Cove
1625 Clipper Cove
1625 Clipper Cove
1625 Clipper Cove
1625 Clipper Cove
1625 Clipper Cove
1625 Clipper Cove
1625 Clipper Cove
1625 Clipper Cove
1625 Clipper Cove
1625 Clipper Cove
1625 Clipper Cove
1625 Clipper Cove
1625 Clipper Cove
1625 Clipper Cove
1625 Clipper Cove
1625 Clipper Cove
1625 Clipper Cove
Sold

1625 Clipper Cove

1625 Clipper Cove, Painesville Twp, OH 44077

$330,000
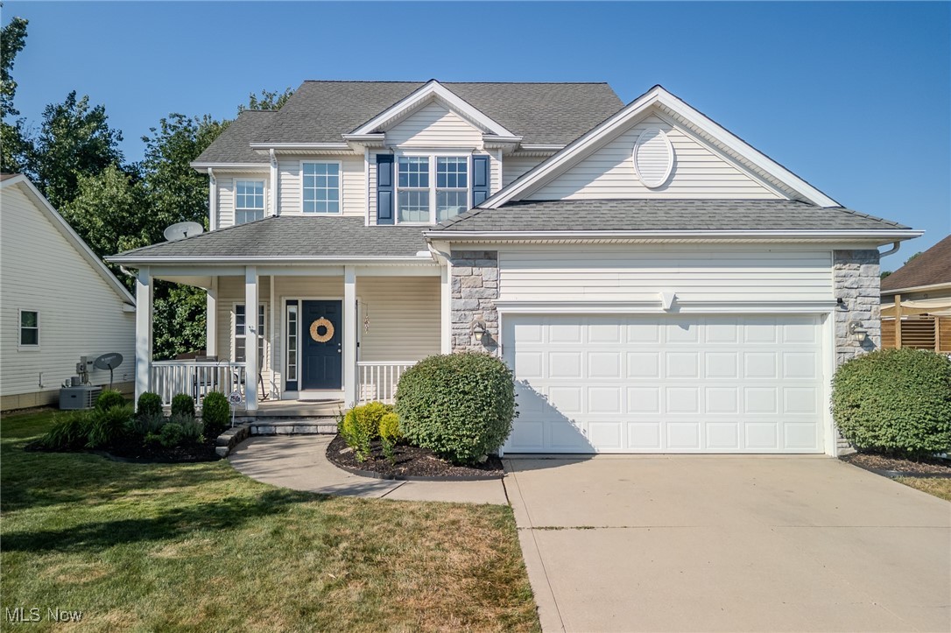
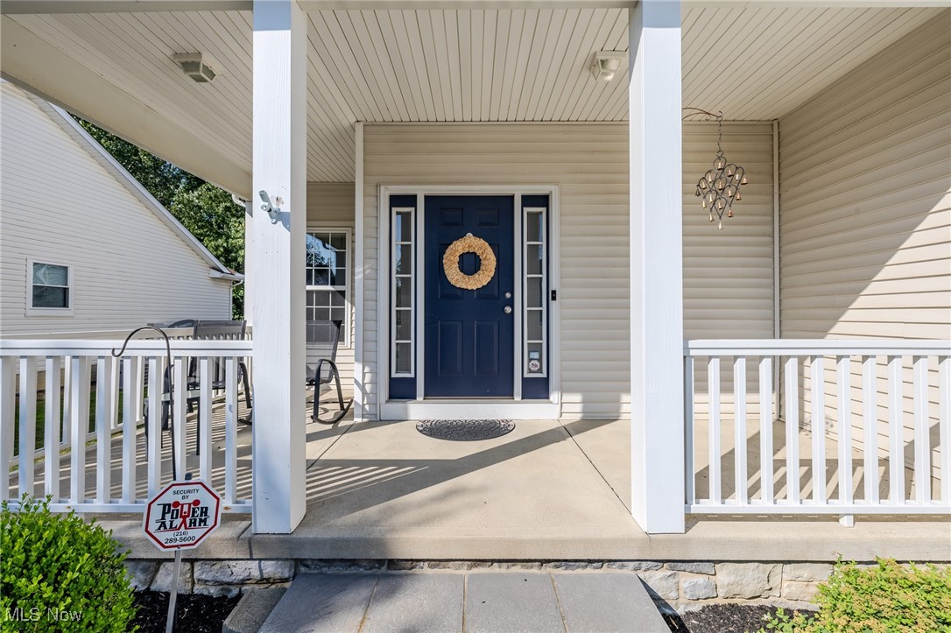
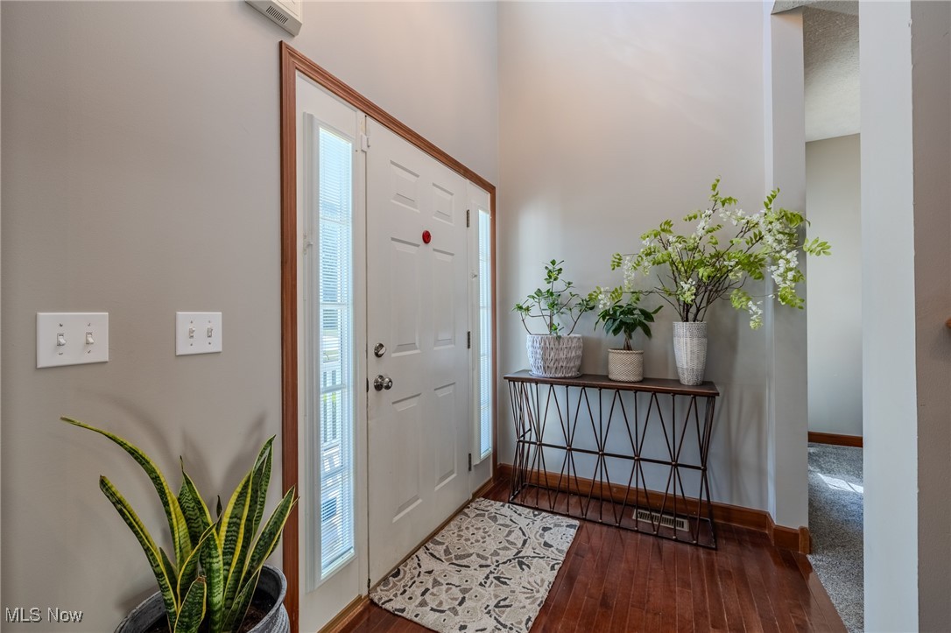
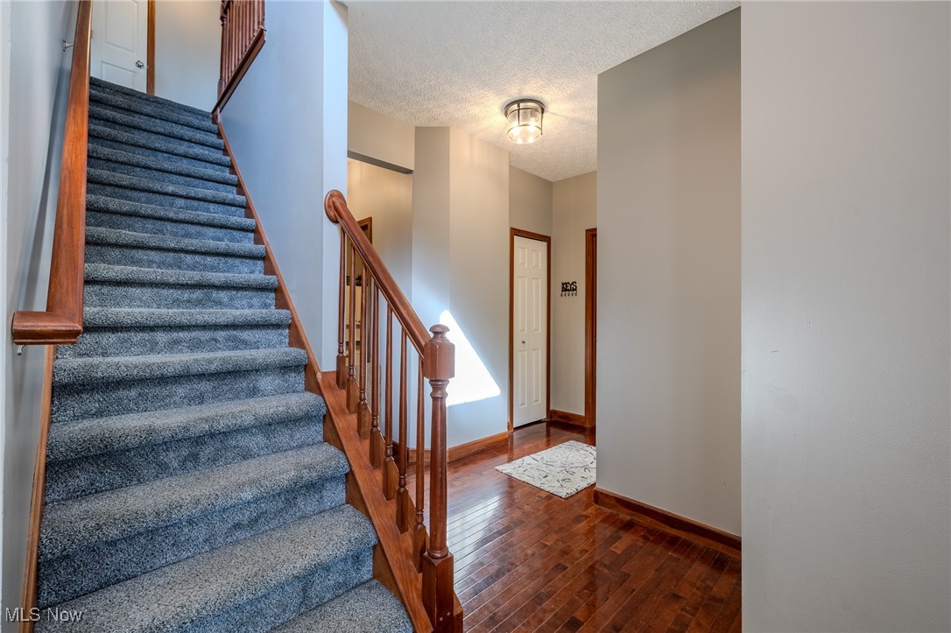
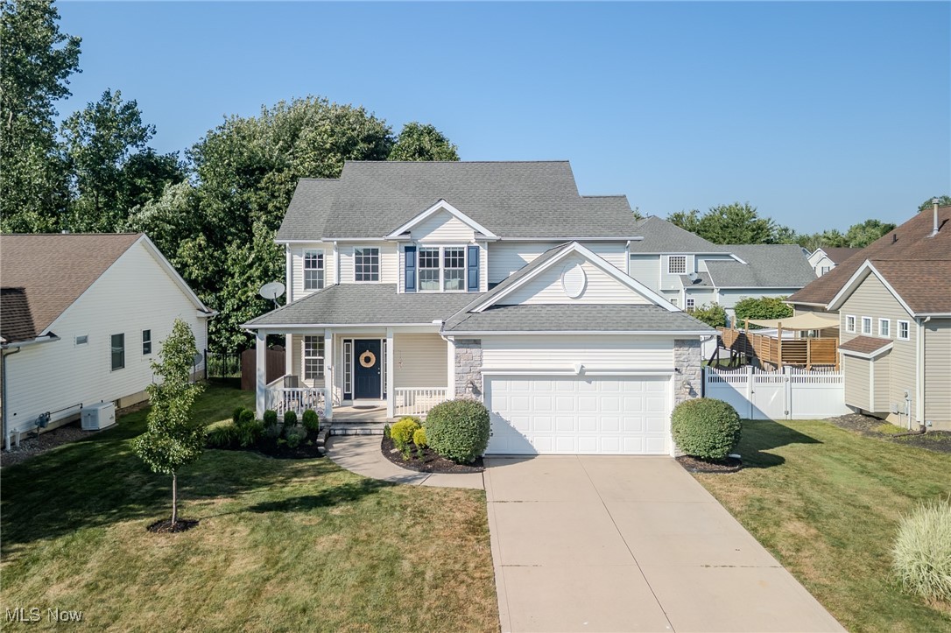
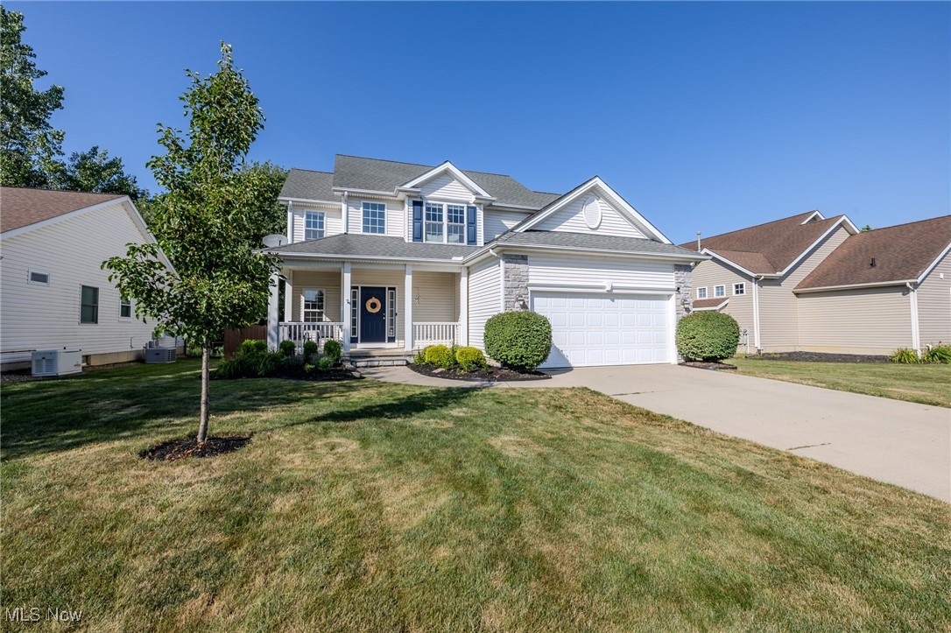
Nestled in the heart of Painesville Township, 1625 Clipper Cove is a charming colonial home blending elegance with comfort. As you step through the front door, a stunning two-story foyer awash in natural light greets you, instantly connecting you to the outdoors. The gleaming floors and open floor plan invite you to explore further, promising a seamless flow throughout the home.

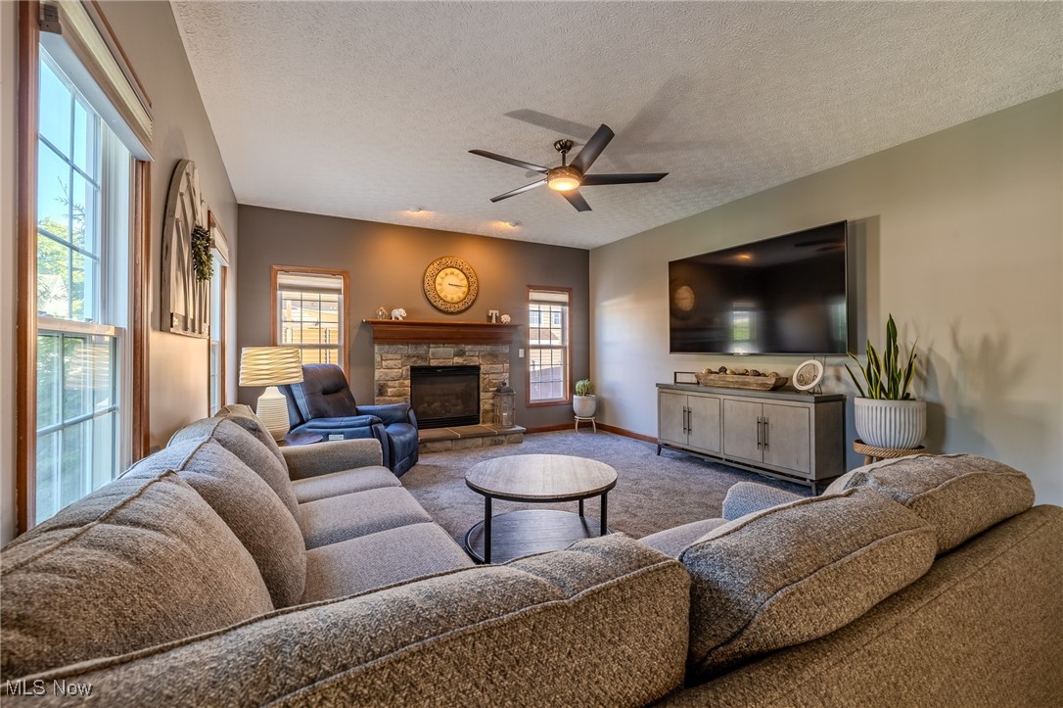
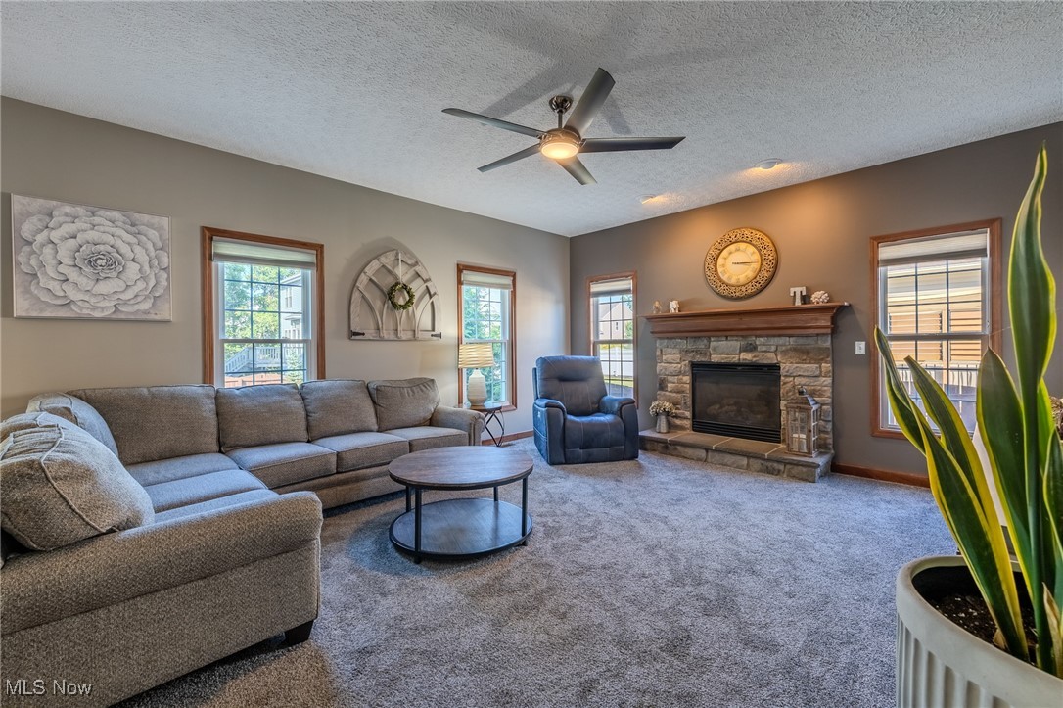
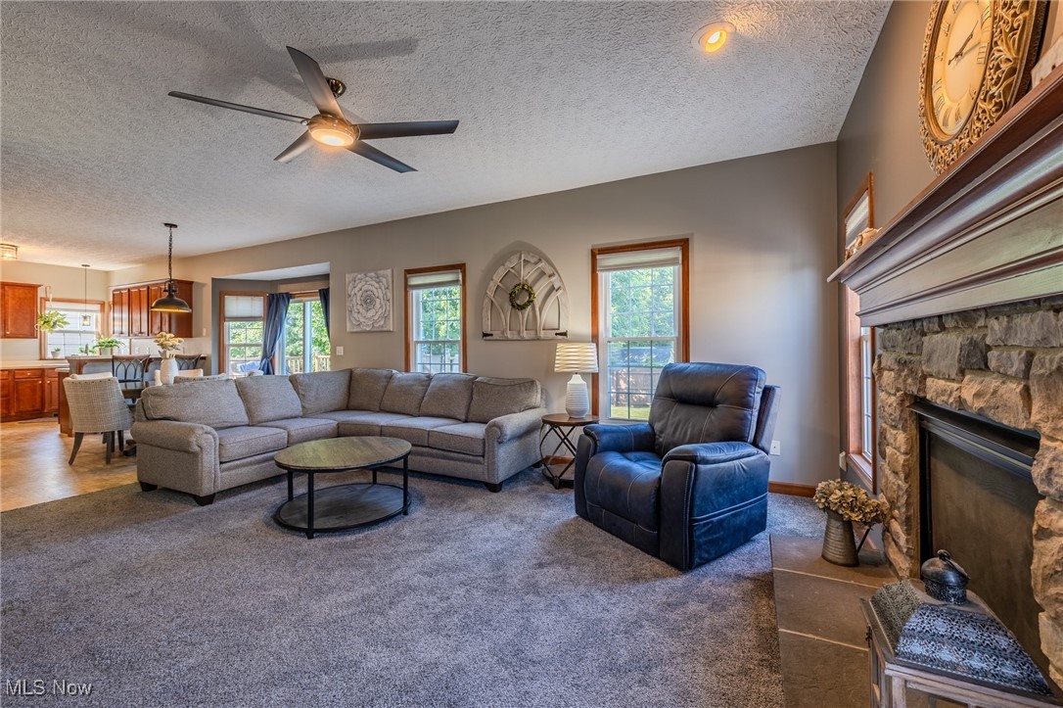
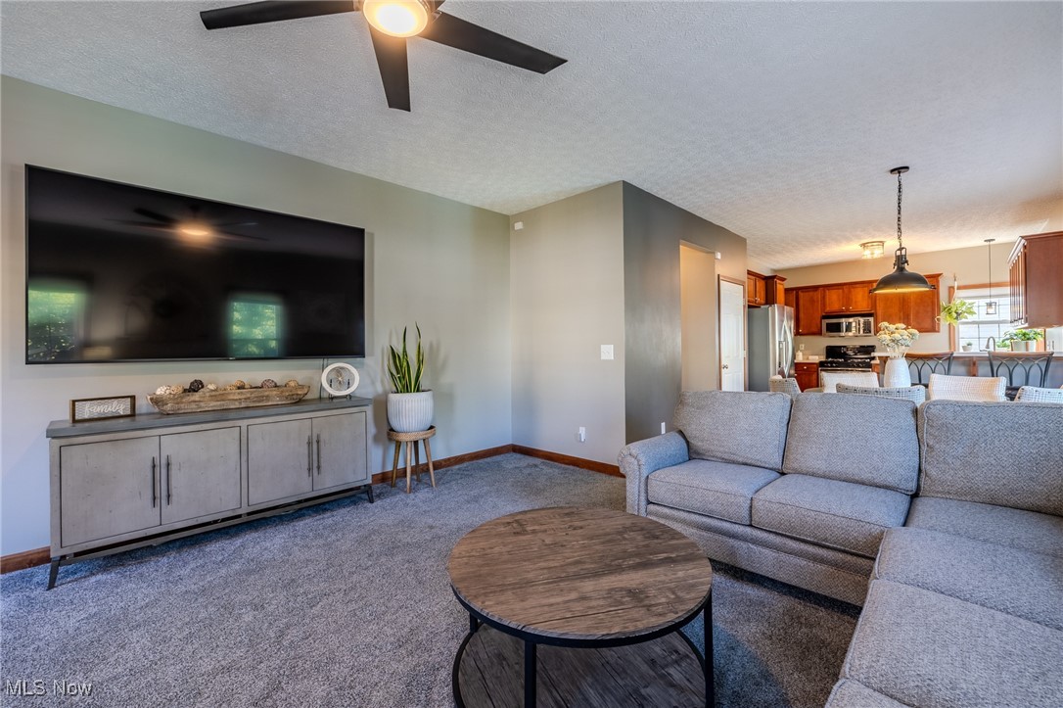
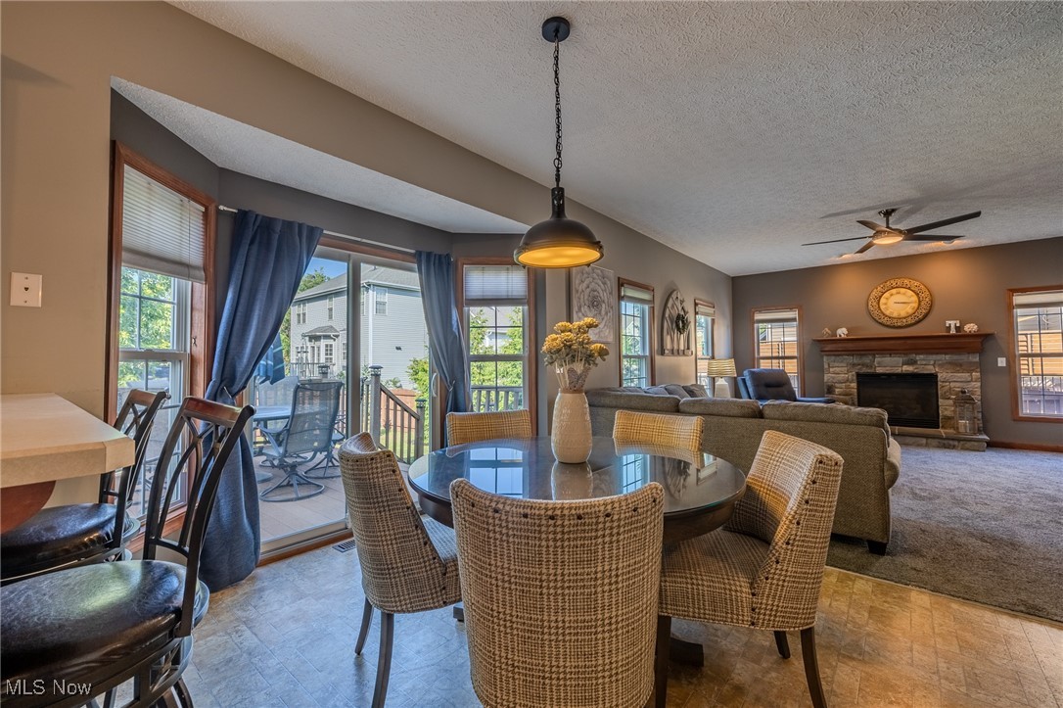
The expansive great room is the heart of this home, featuring a beautifully appointed stone fireplace mantle and neutral decor for a warm and inviting atmosphere. It's perfect for hosting family and friends or unwinding after a long day.

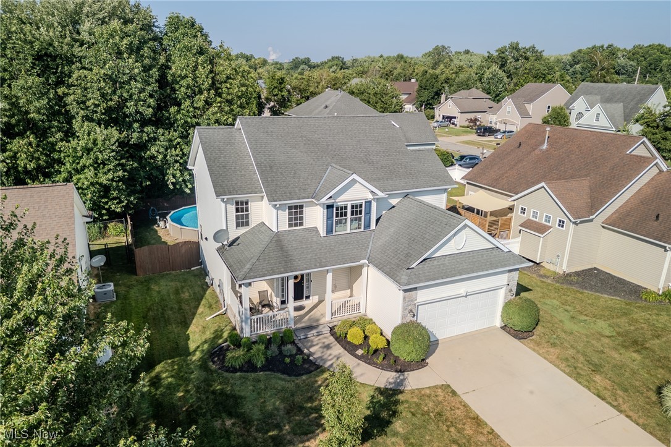
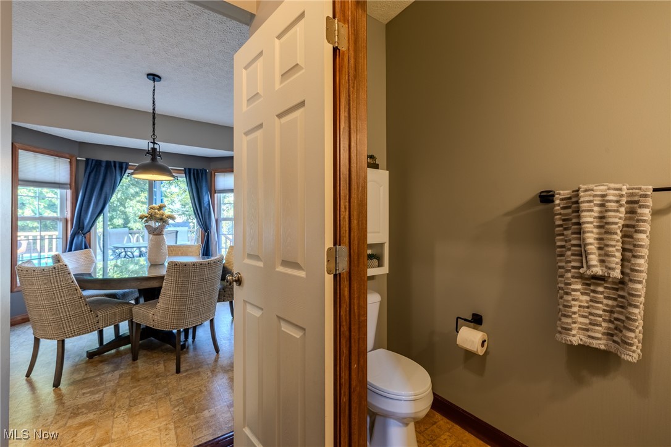
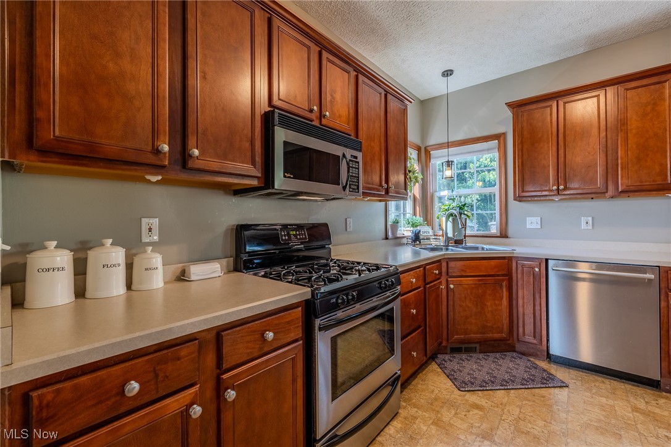
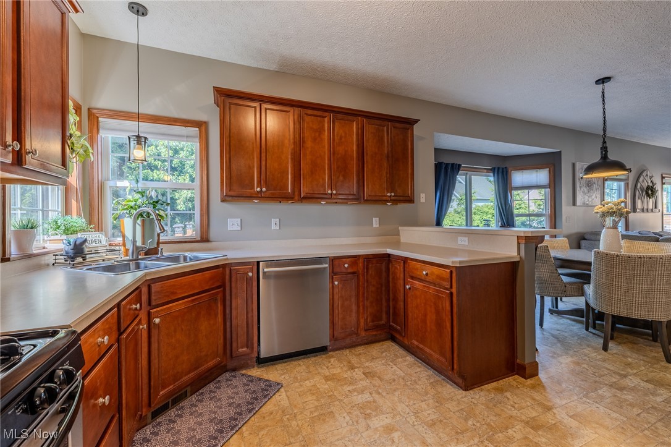
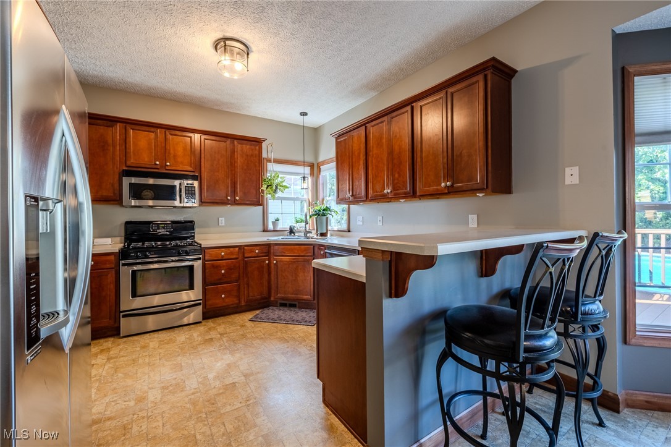
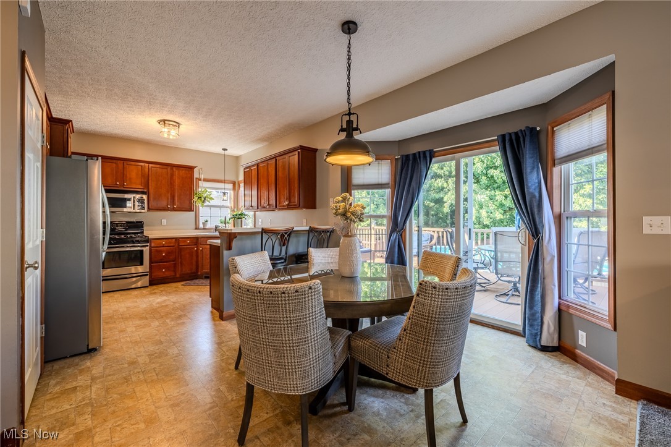
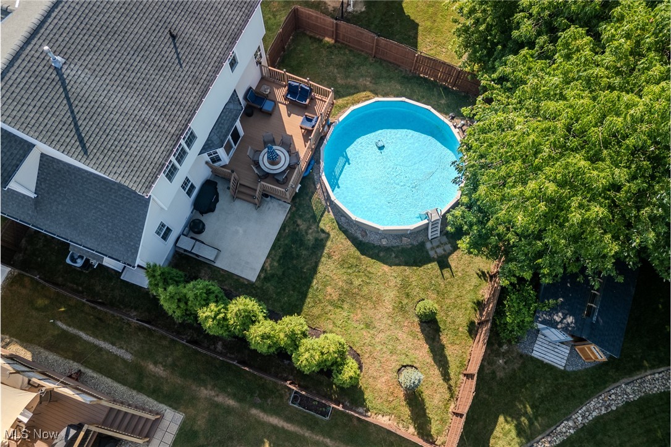
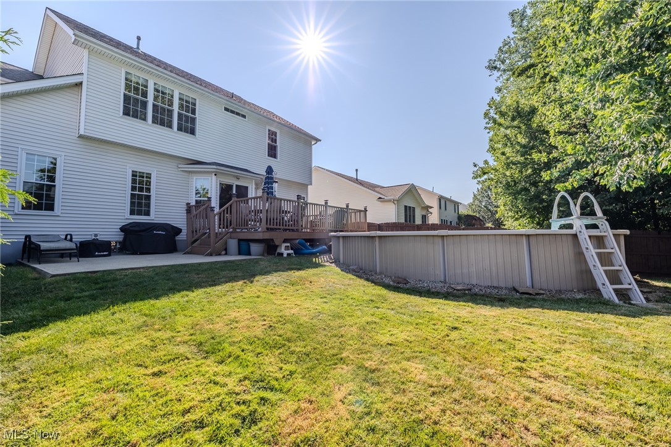
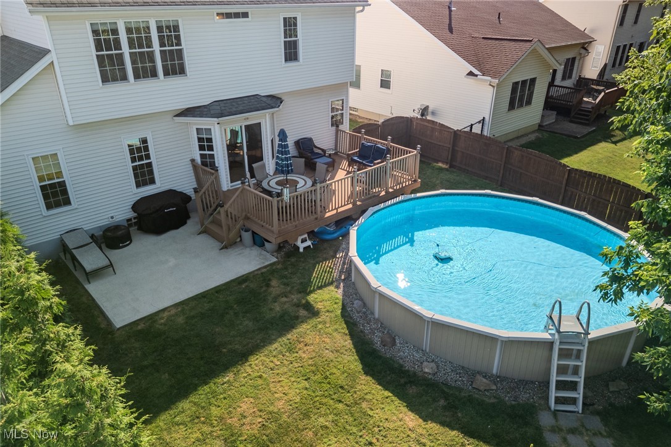
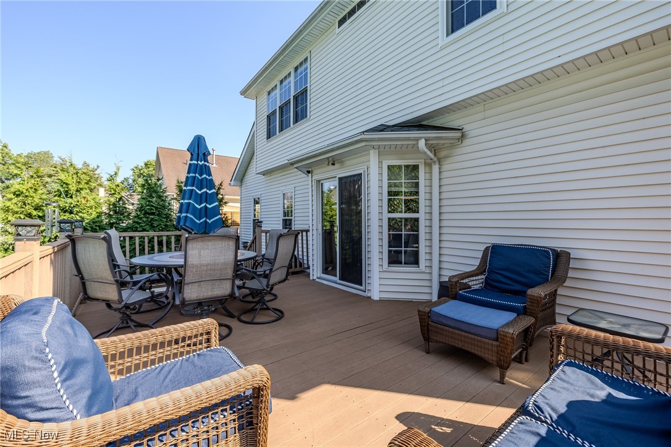
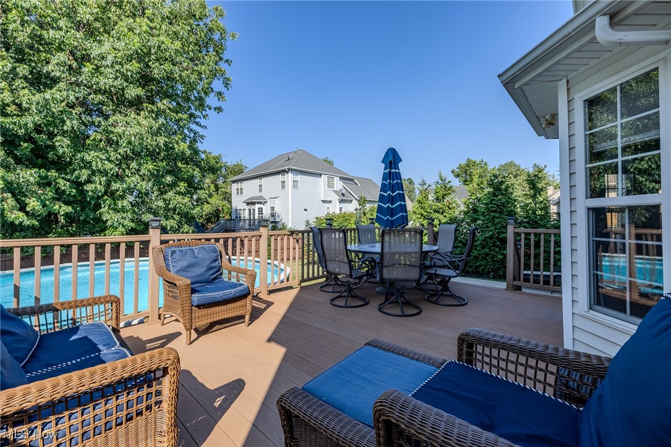
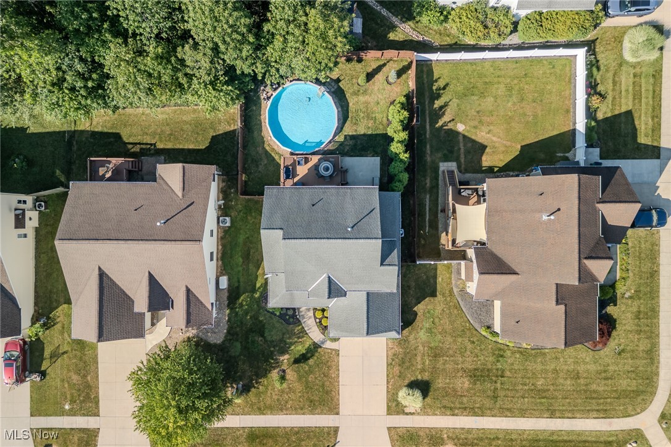
The generous kitchen is a chef's delight, with a breakfast bar overlooking a spacious eating area. From here, a sliding door leads you to a Trex composite deck, offering a tranquil view of the private yard. This outdoor oasis includes a rust-proof heated above-ground pool, complete with a newer ladder, automatic pool vacuum, filter, and pump.

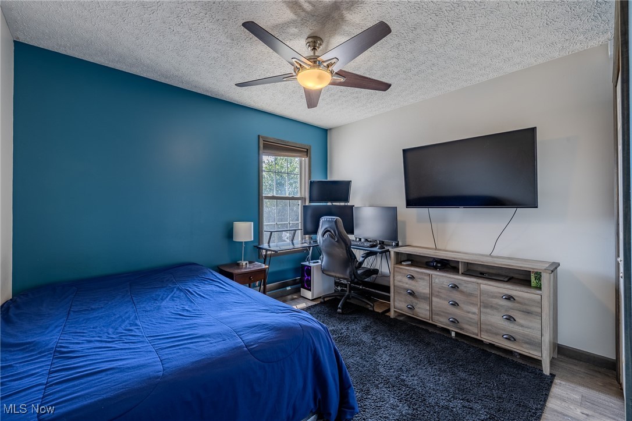
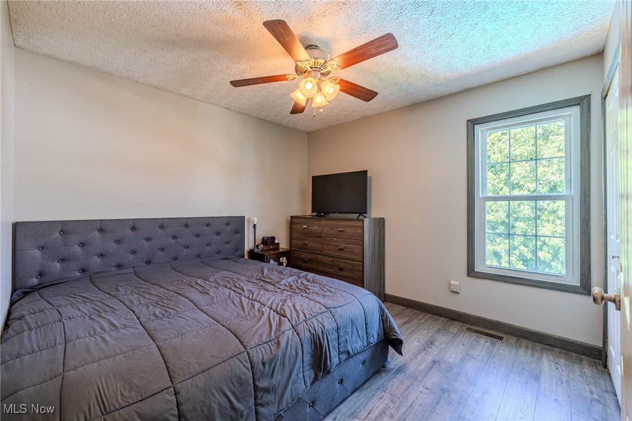
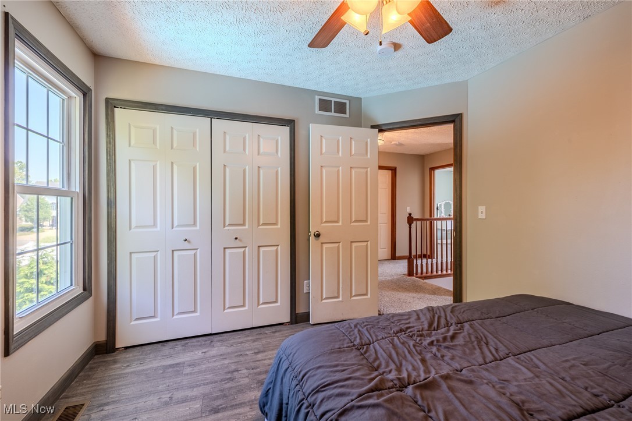
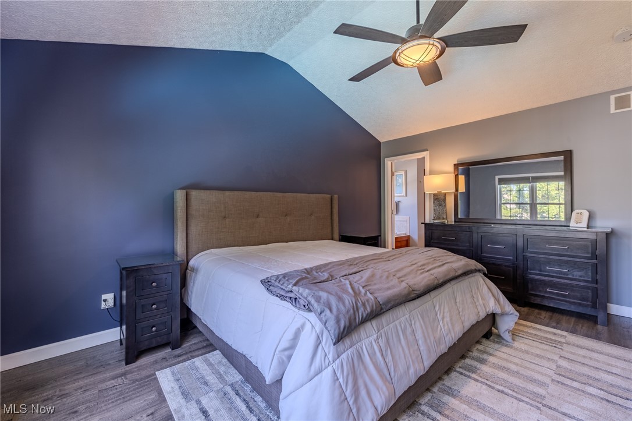
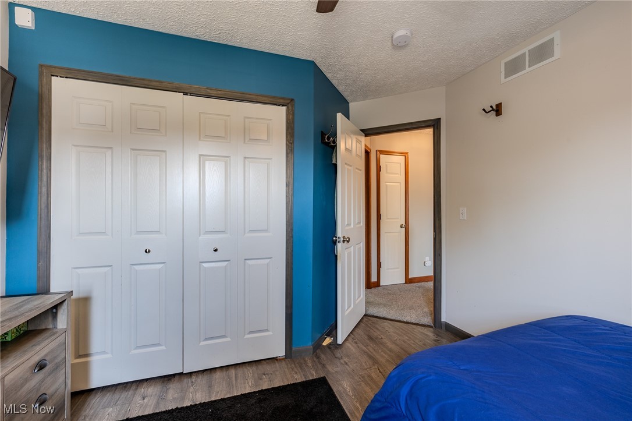
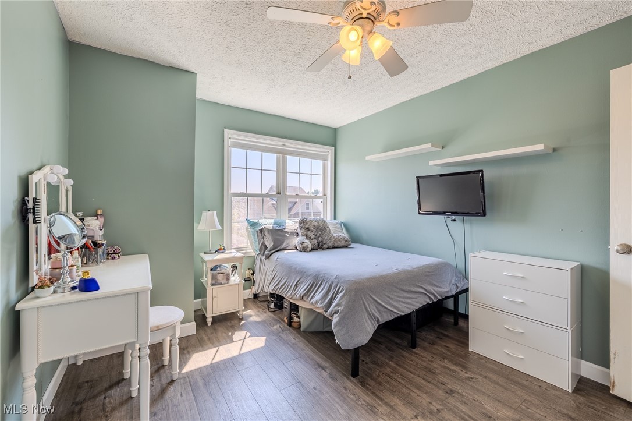
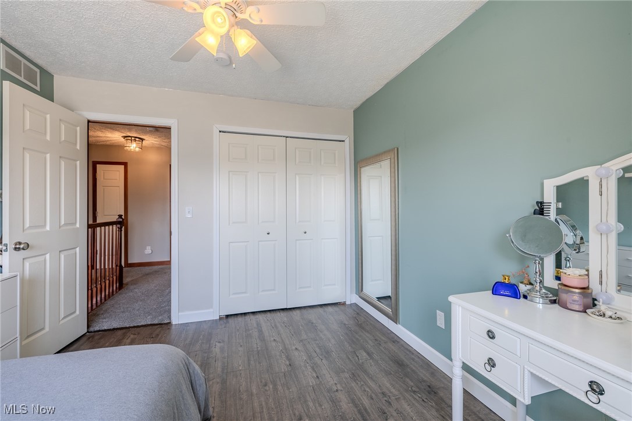
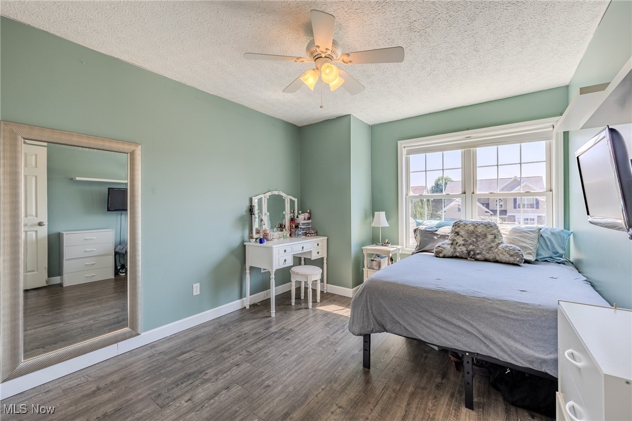
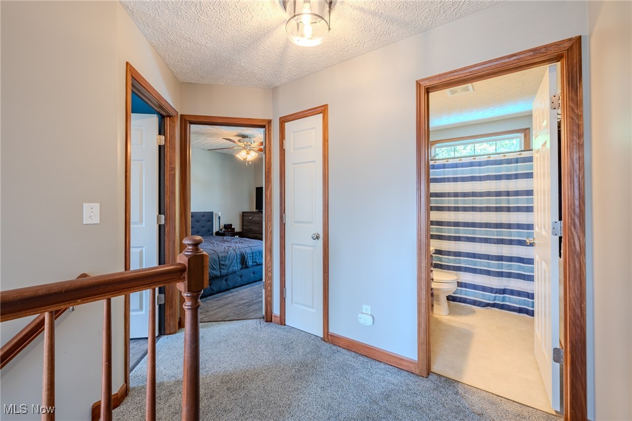
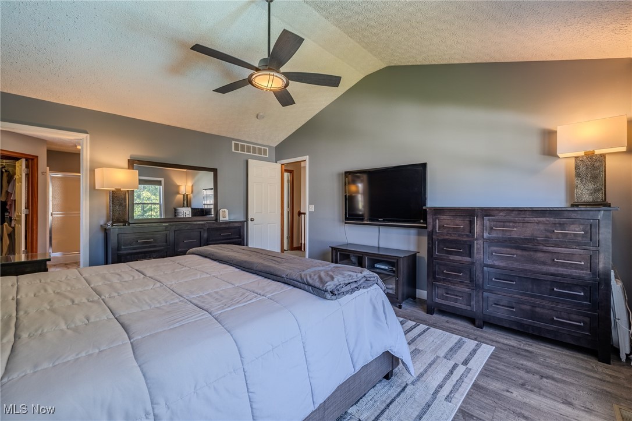
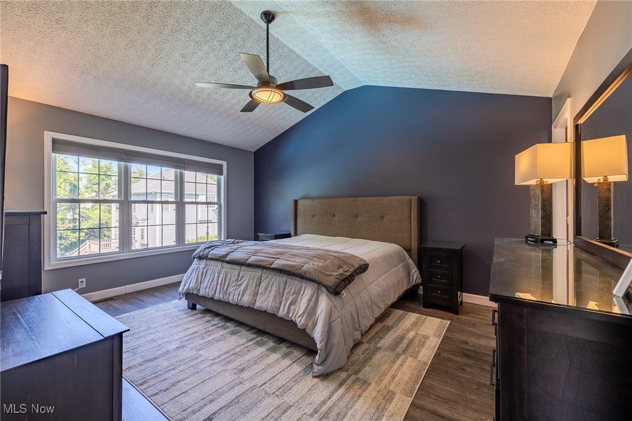
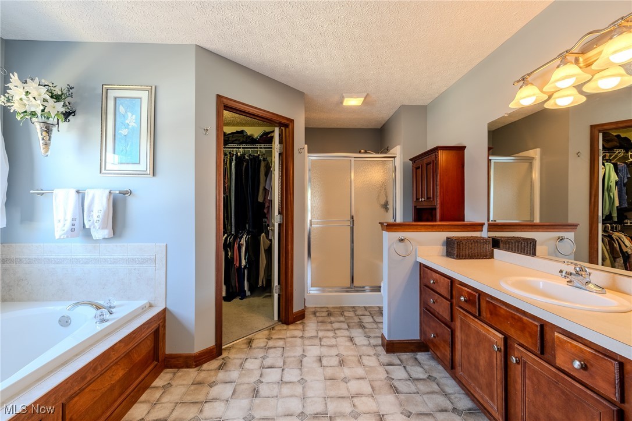
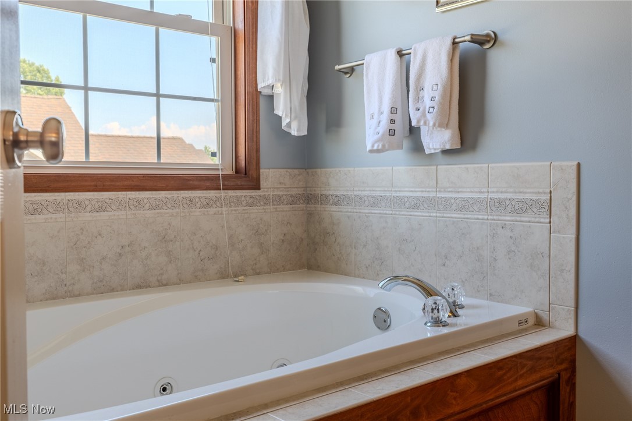
Upstairs, the bedrooms are a haven of comfort, featuring new carpeting and vinyl plank flooring. The owner's suite is a private sanctuary, boasting lovely vaulted ceilings and a luxurious bathroom with a soaking tub, walk-in shower, and walk-in closet.

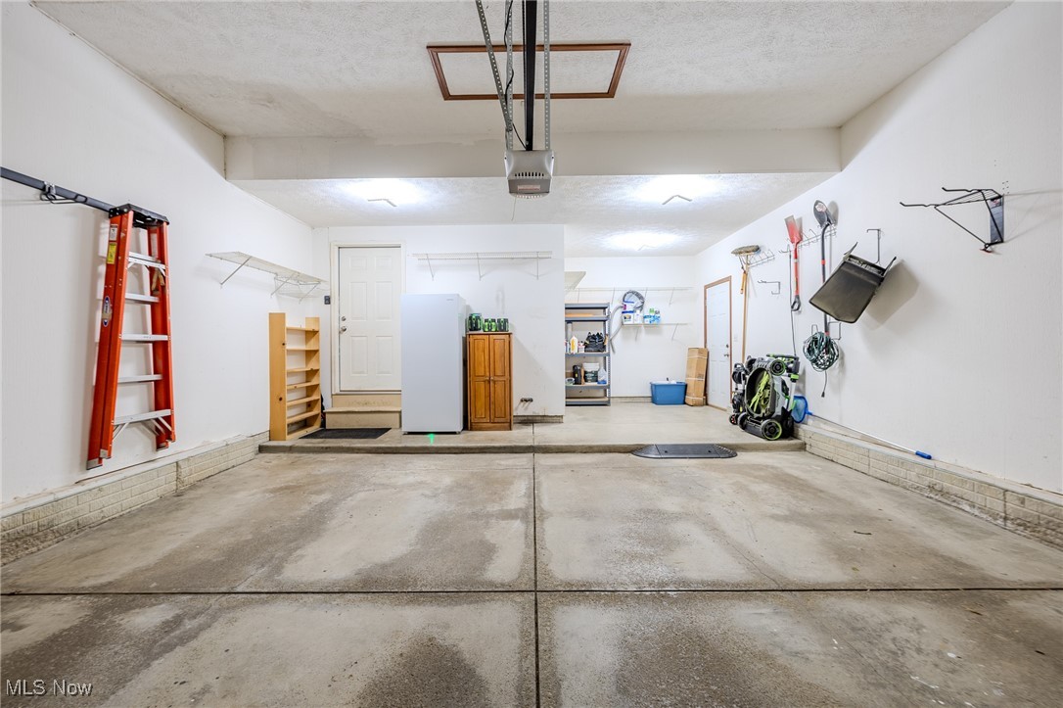
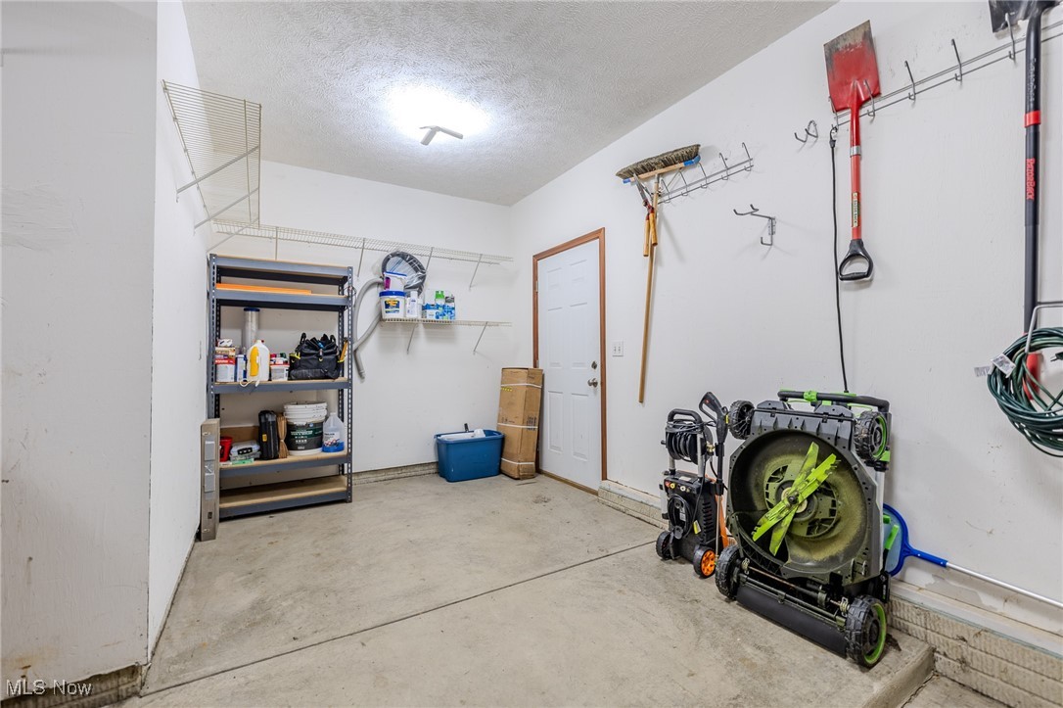
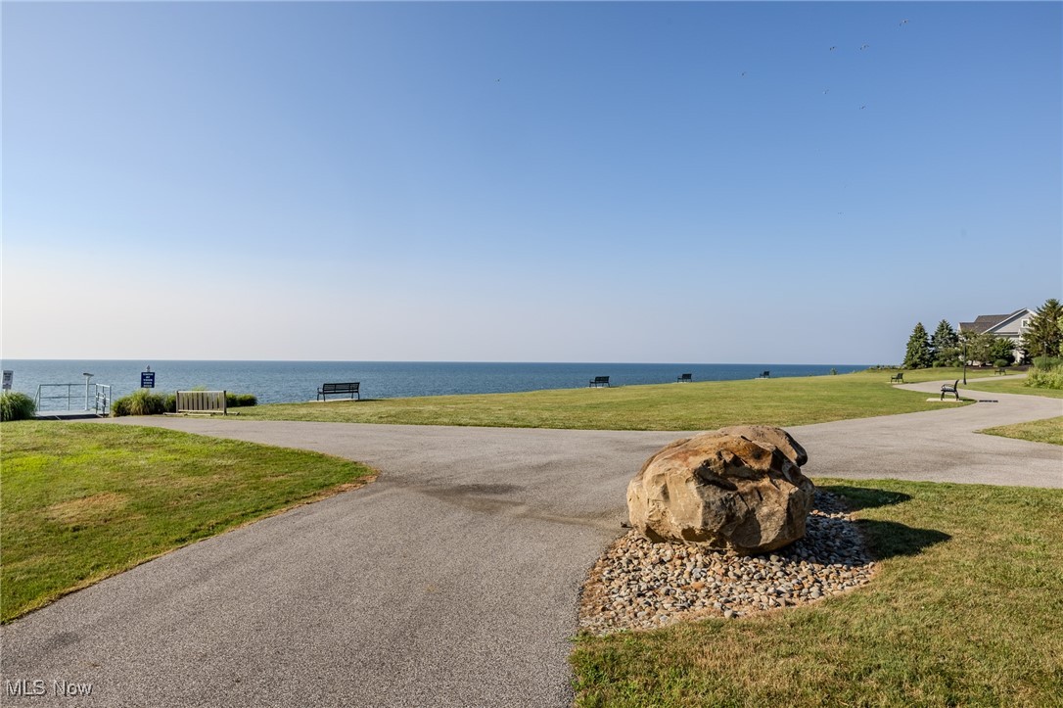
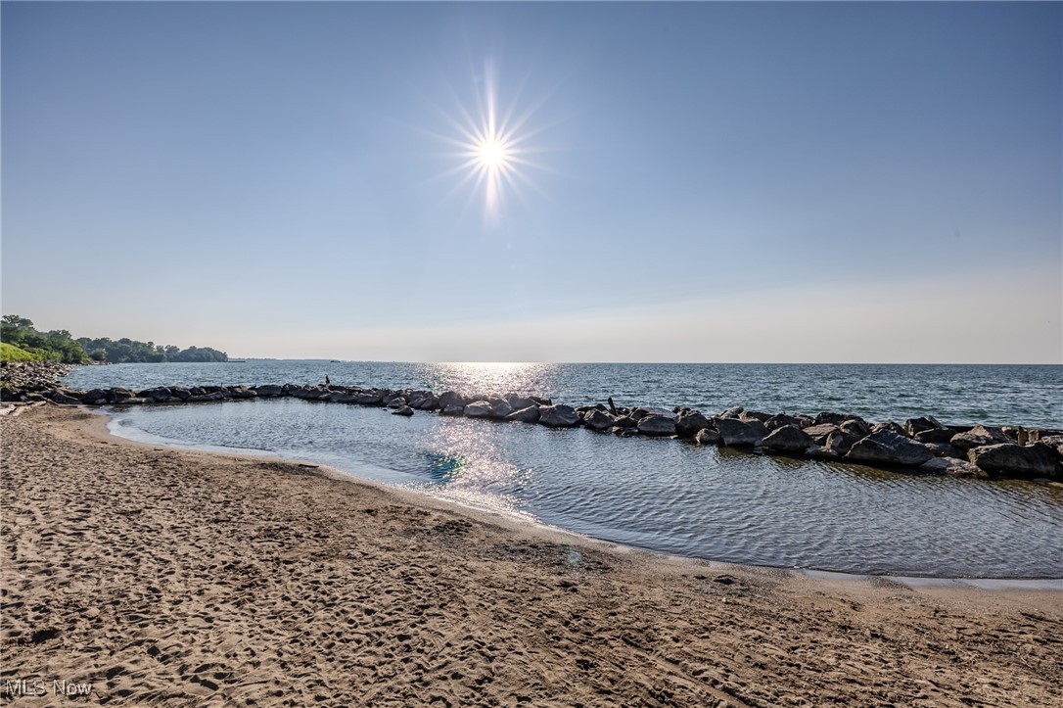
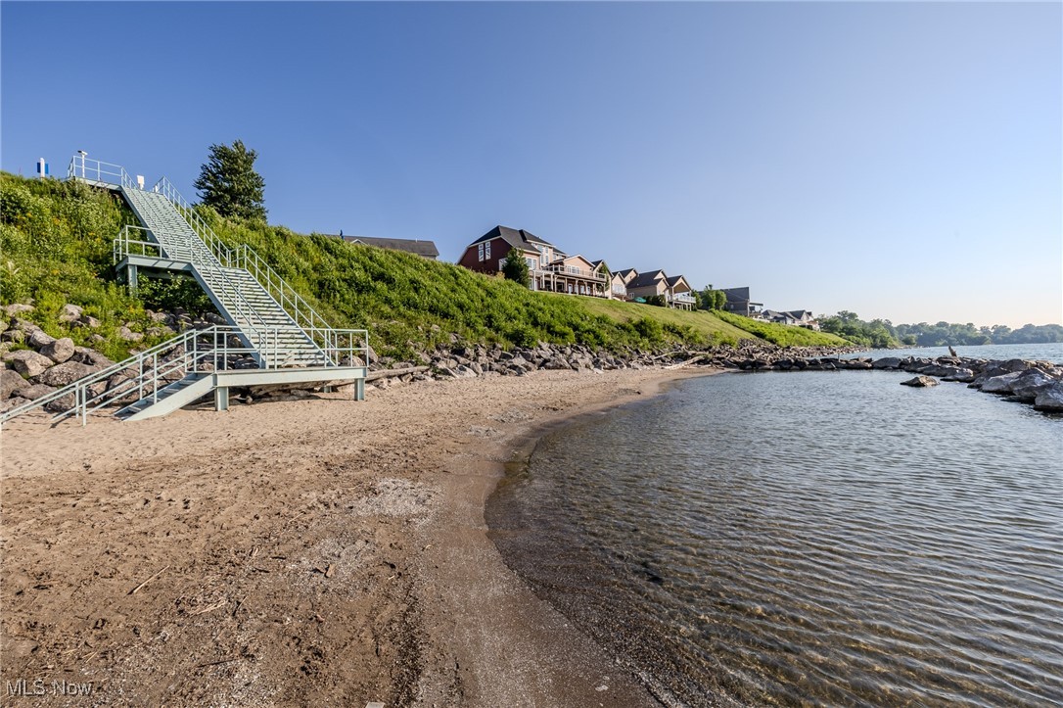
The oversized two-car attached garage offers additional storage space, measuring 8 ft x 11 ft to accommodate larger landscaping items. This home also offers convenience, being close to the lake with community access to both the lake and the clubhouse. The newer 3-year-old central air unit adds to the amenities.

1625 Clipper Cove is more than just a house; it's a classic gem waiting for you to make it your home. Start making cherished memories in this must-see property and be moved by its charm and beauty. Envision your future in this exceptional home.

4
beds

3
baths

1,984 Sq.Ft. LIVING AREA

7,501.03 Sq.Ft. lot

Features & Amenities

Interior

  • total bedrooms4
  • Total bathrooms3
  • full bathrooms2
  • half bathroom1
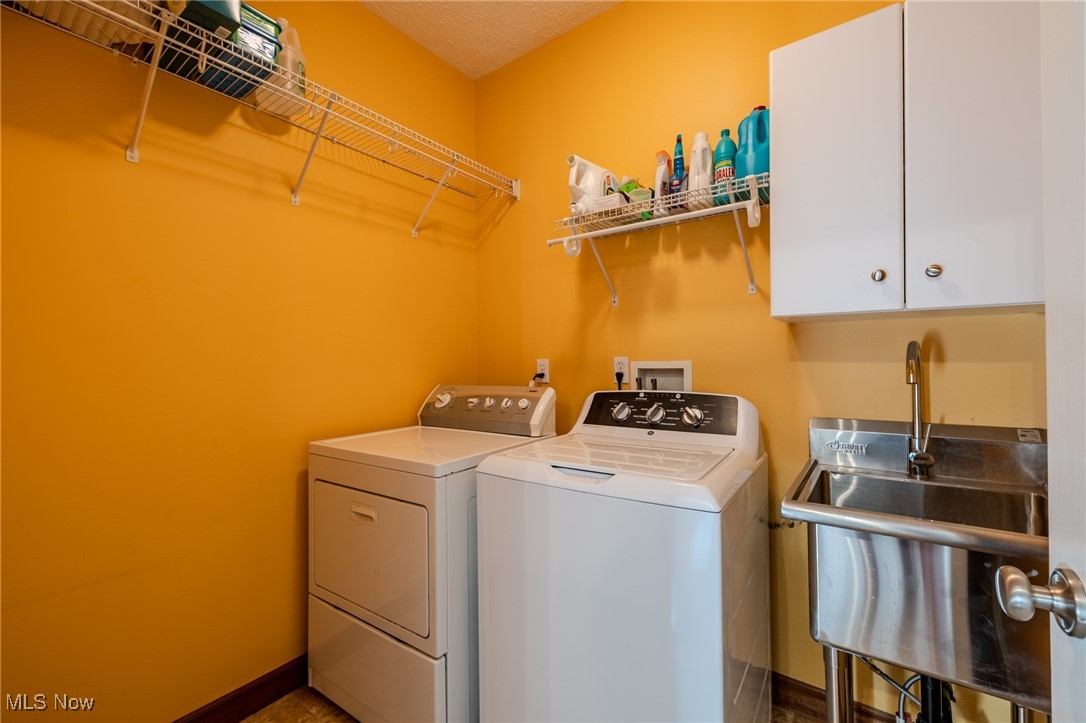
  • Laundry room Washer Hookup, Electric Dryer Hookup, Gas Dryer Hookup, Inside, Main Level, Laundry Tub, Sink
  • Fireplace Gas, Stone
  • APPLIANCES Dishwasher, Disposal, Microwave, Range, Refrigerator
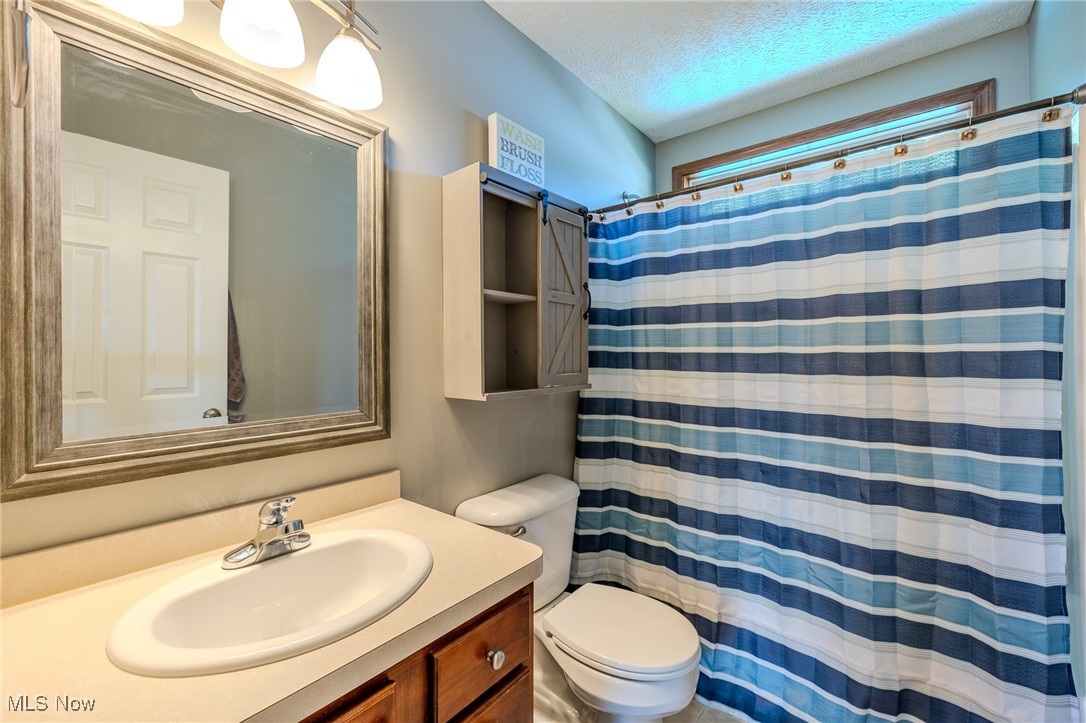
  • other interior Features Breakfast Bar, Entrance Foyer, High Ceilings, Laminate Counters, Open Floorplan, Soaking Tub, Walk-In Closet(s), Jetted Tub

Area & Lot

  • Status Sold
  • Living Area1,984 Sq.Ft.
  • Lot Area7,501.03 Sq.Ft.
  • MLS® ID5140708
  • TypeResidential
  • YEAR BUILT2003
  • Architecture StylesContemporary, Colonial
  • School DistrictRiverside LSD Lake- 4306

Exterior

  • STORIES2
  • Garage Space2.0
  • water SourcePublic
  • PoolAbove Ground, Fenced, Filtered, Electric Heat, Heated, Other, Liner
  • roofAsphalt, Asbestos Shingle, Fiberglass
  • lot featuresLandscaped
  • parkingAttached, Garage, Deck, See Remarks, Storage
  • HEAT TYPEForced Air
  • AIR CONDITIONINGCentral Air
  • sewerPublic Sewer

Financial

  • Sales Price$330,000
  • Real Estate Tax $4,685/yr
  • HOA $350/yr
View Virtual Tour

Let's Talk!

The Smith Garofoli Group is an award-winning real estate team with more than 33+ years of real estate experience serving northeast Ohio. We are no-nonsense, no-hype, hands-on agents who do whatever it takes to get your home sold.

Follow Me on Instagram