1653 Southbend Drive
SEE ALL PHOTOS
1653 Southbend Drive
Sold

1653 Southbend Drive

1653 Southbend Drive, Rocky River, OH 44116

$400,000
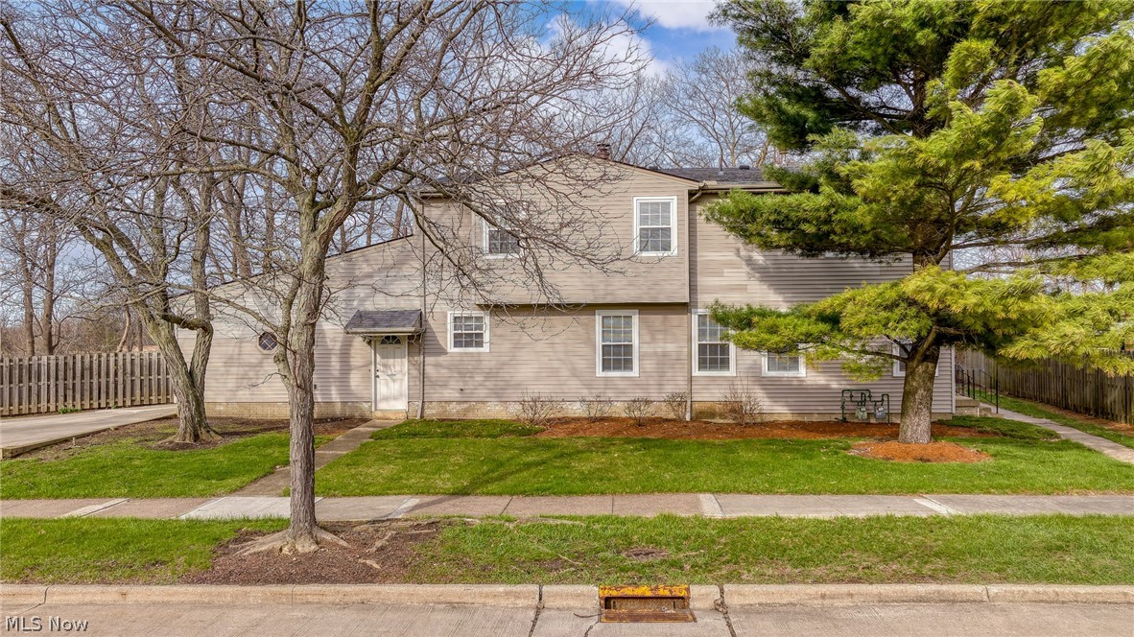
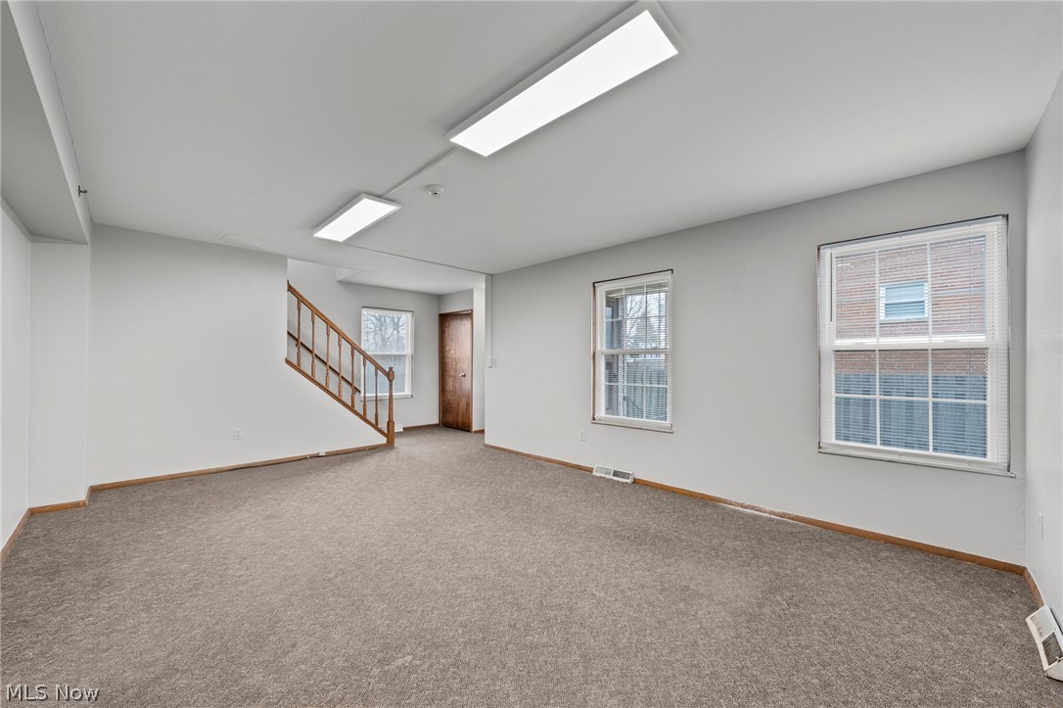
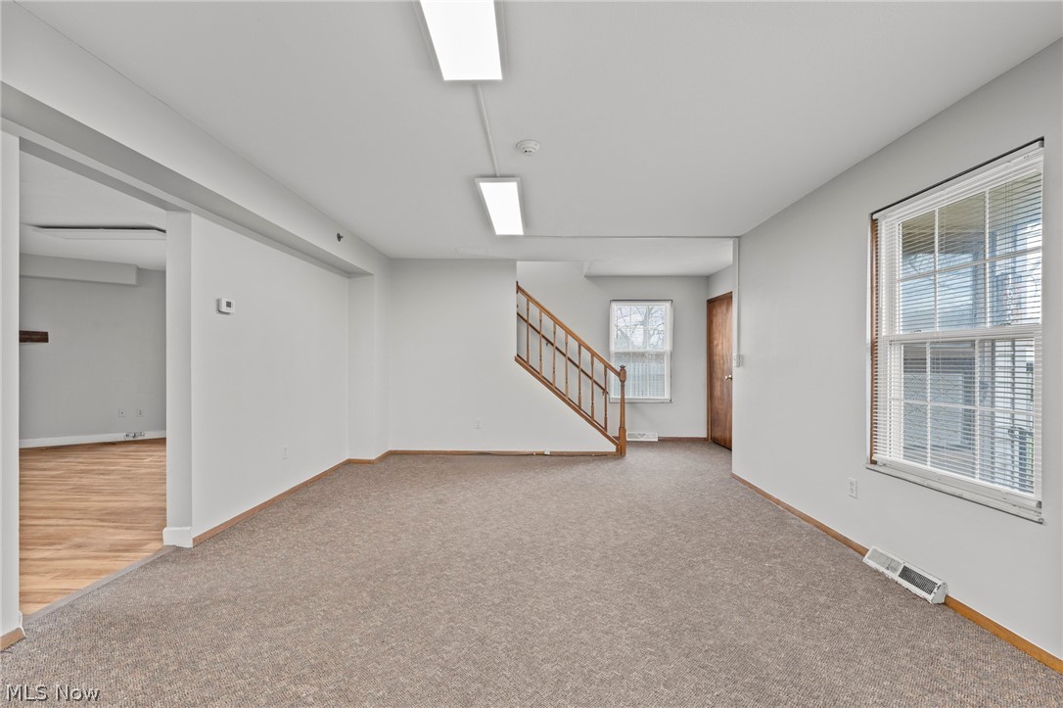
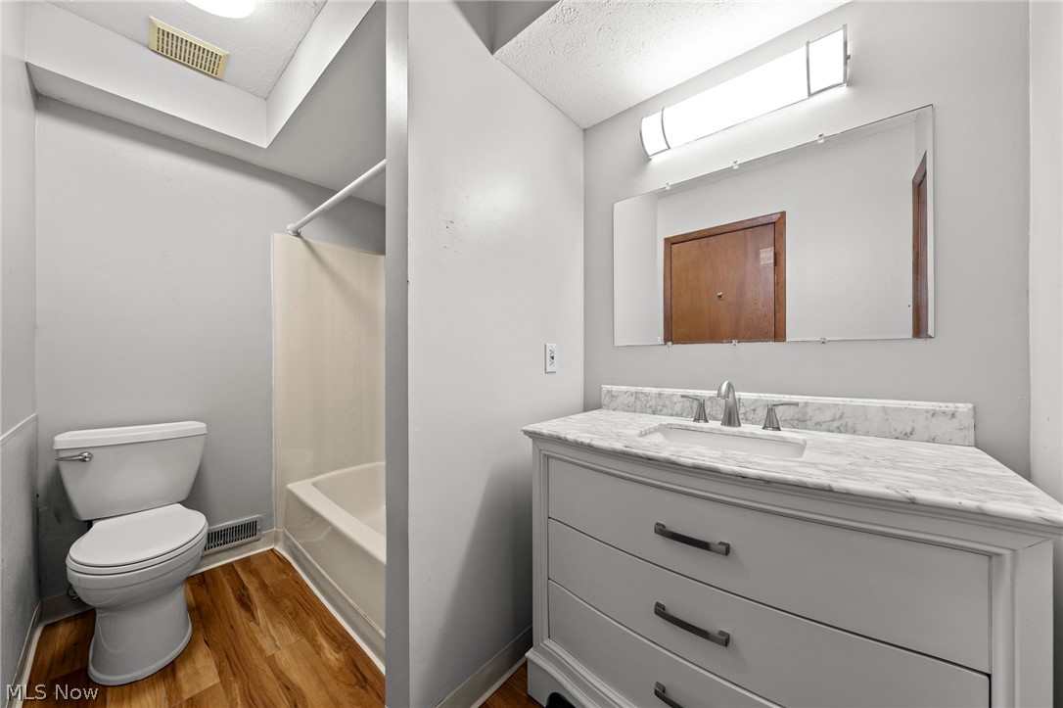
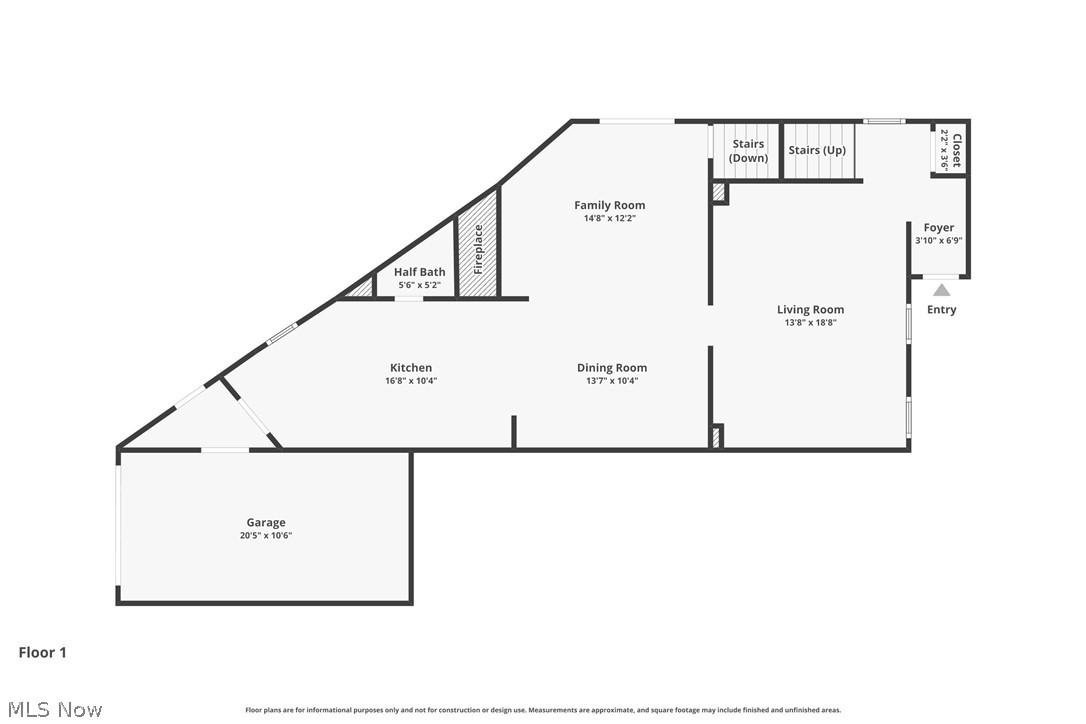
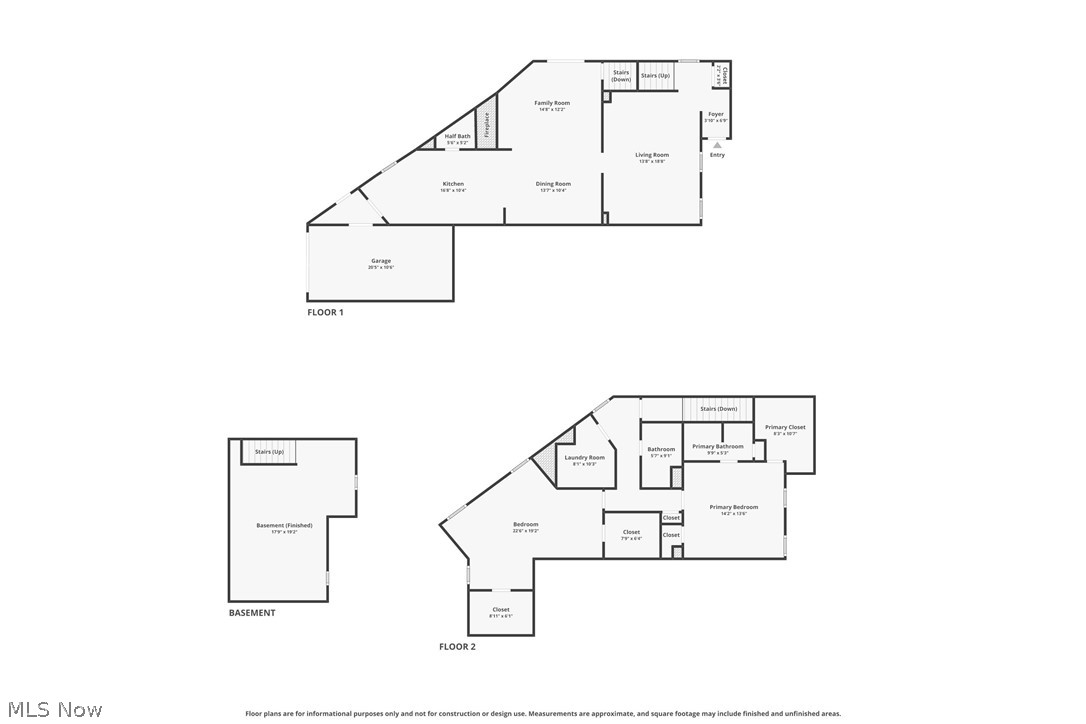
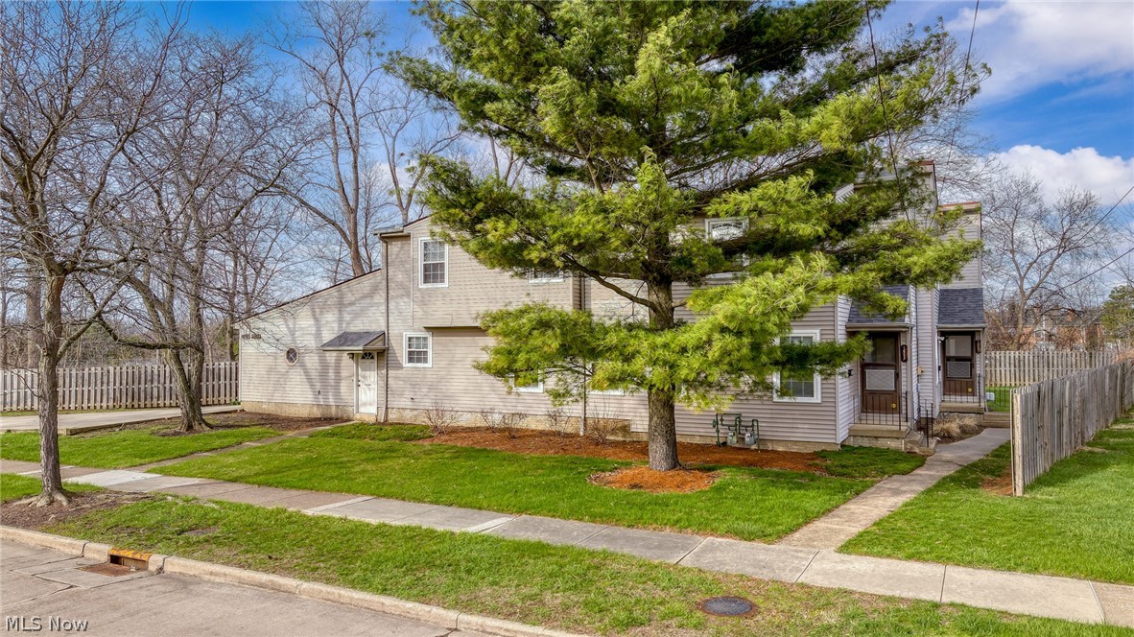
Discover this unique multifamily opportunity in desirable Rocky River, offering a thoughtfully designed layout ideal for both investors and owner-occupants. Each unit features 2 spacious bedrooms and 2.5 bathrooms, with convenient main-level powder rooms for guests.

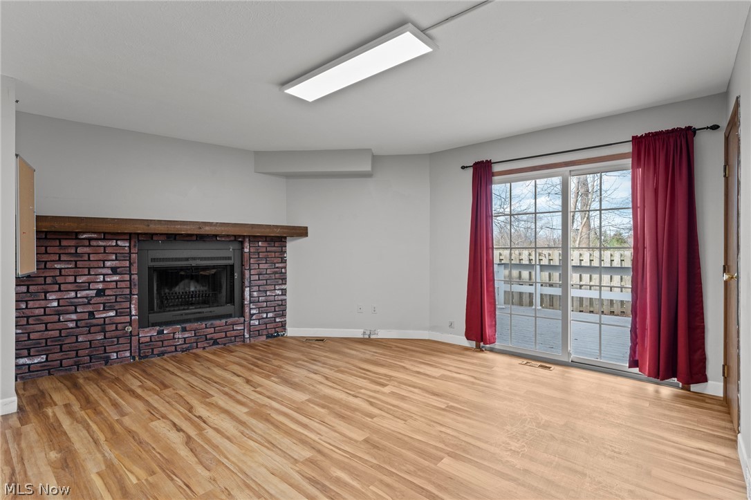
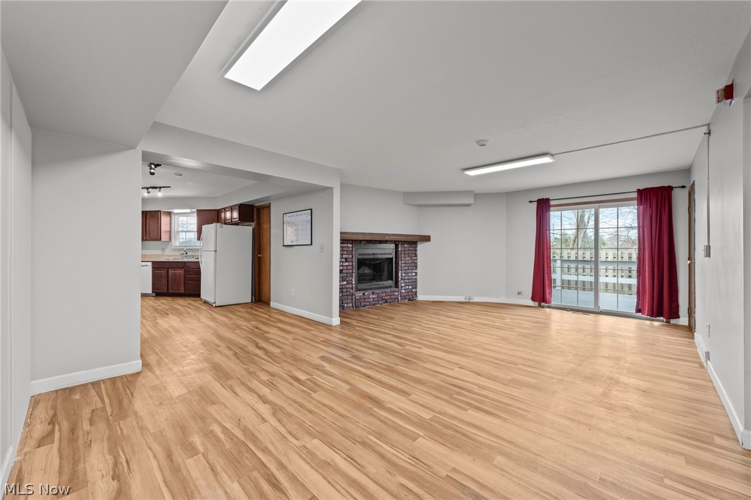
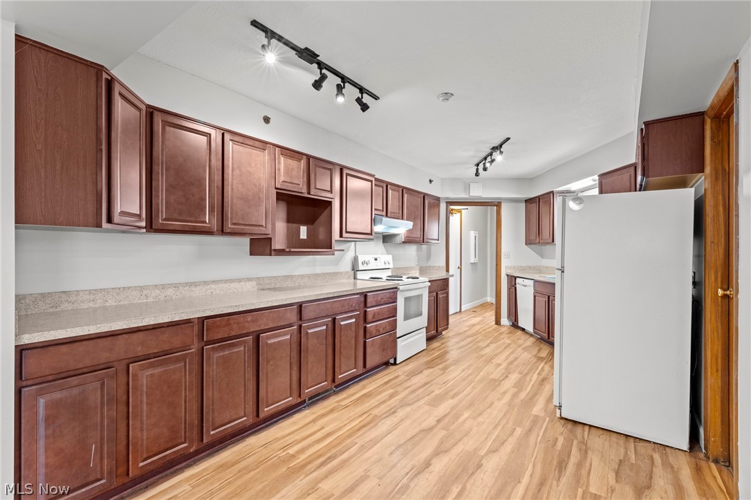
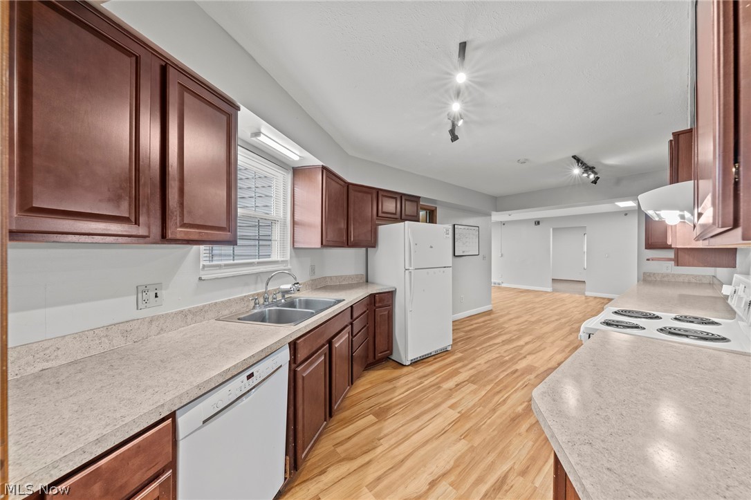
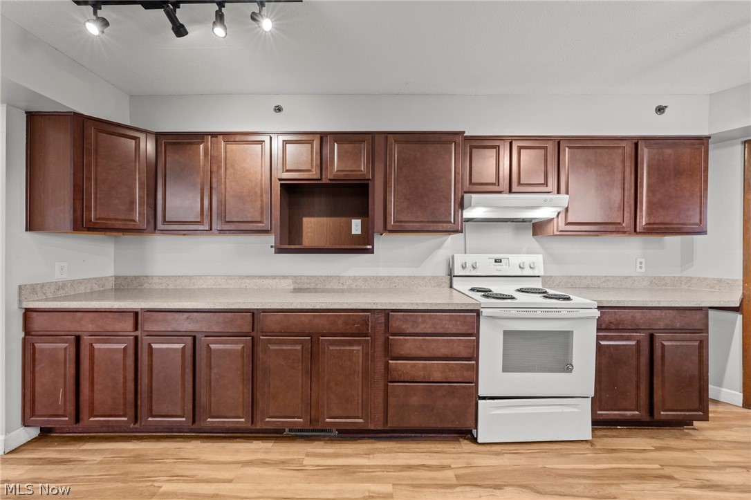
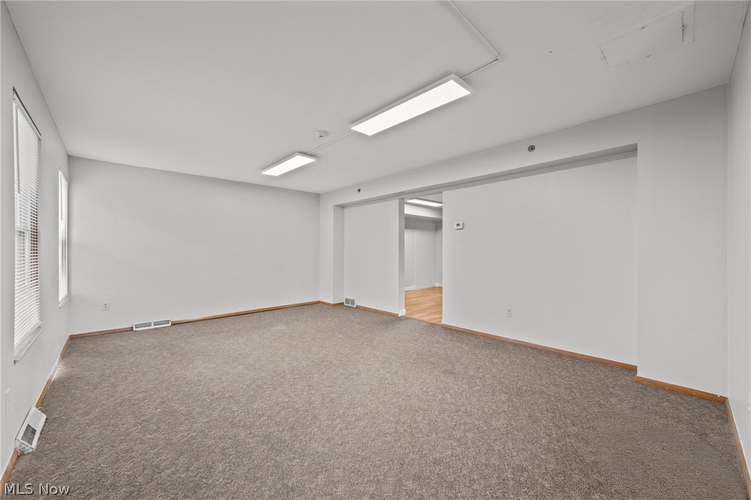
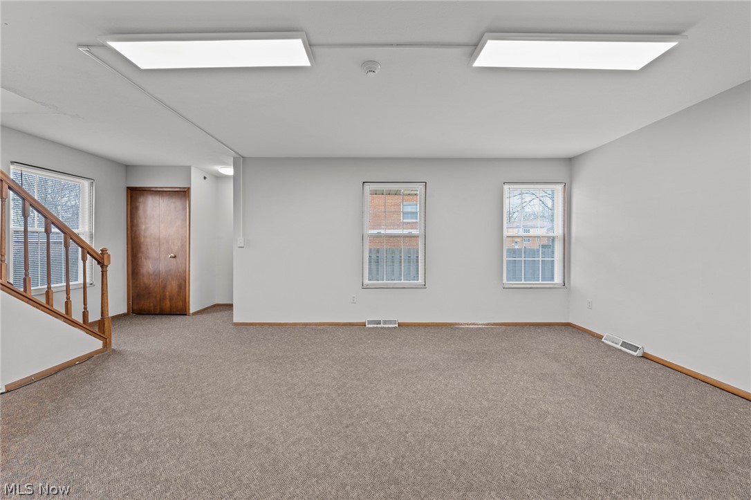
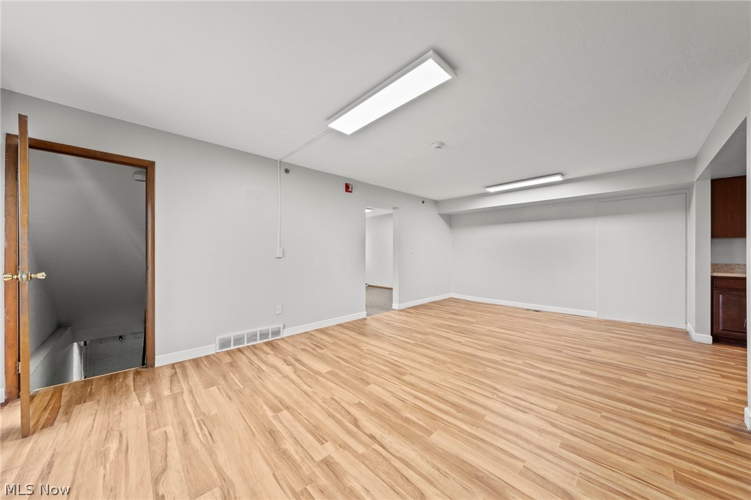
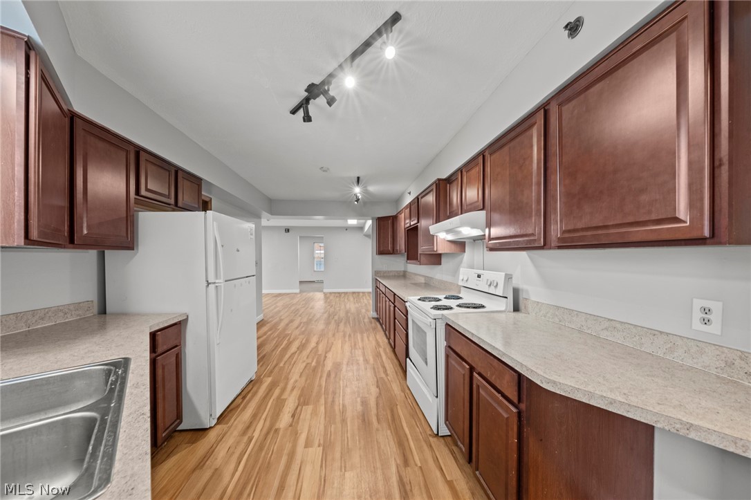
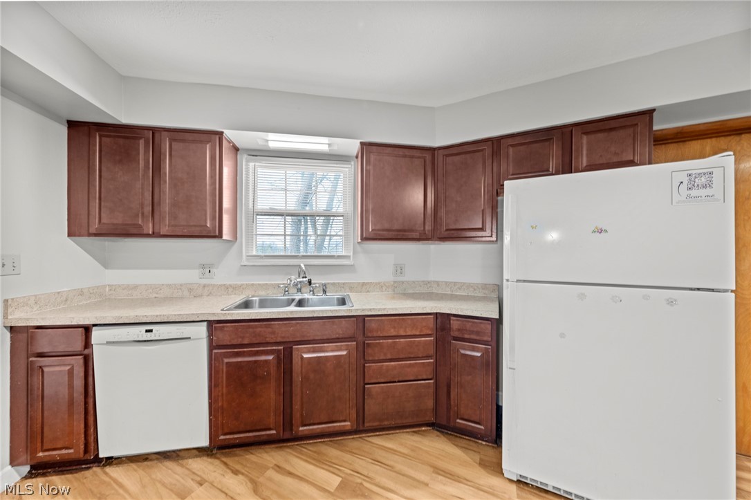
Unit 1 boasts an oversized kitchen that flows seamlessly into both a family room and separate living room--perfect for entertaining or everyday comfort. Unit 2 offers a full kitchen along with two distinct living spaces, providing flexibility for a variety of lifestyles.
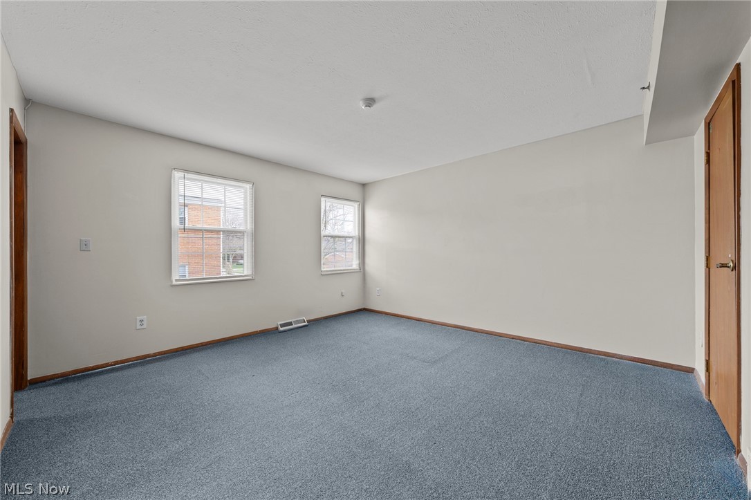
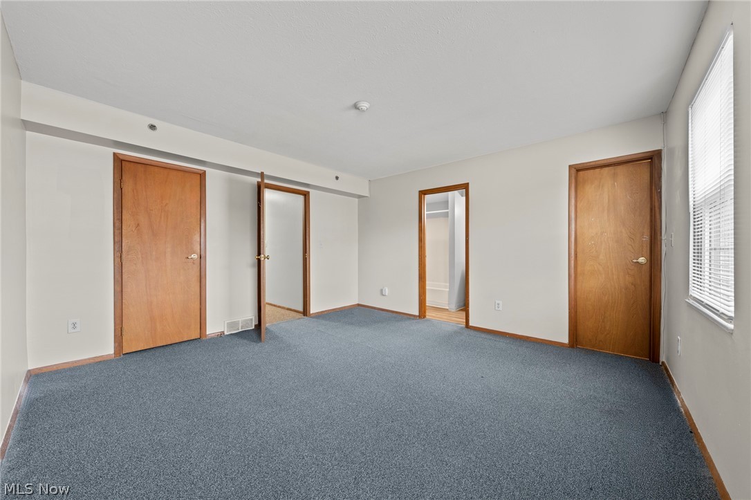
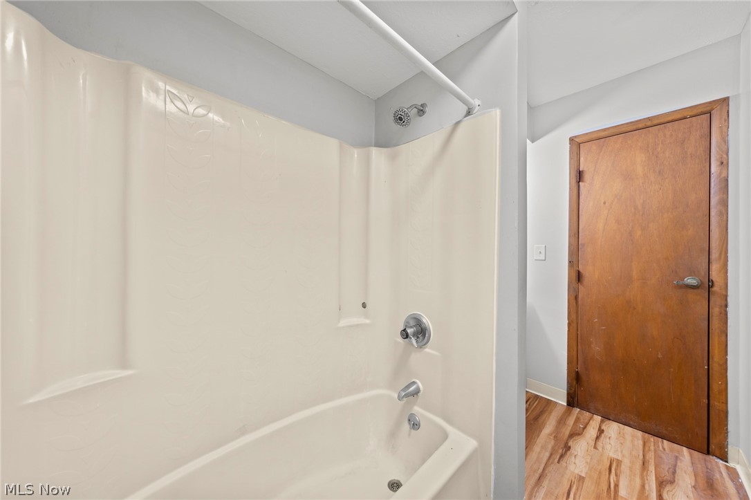
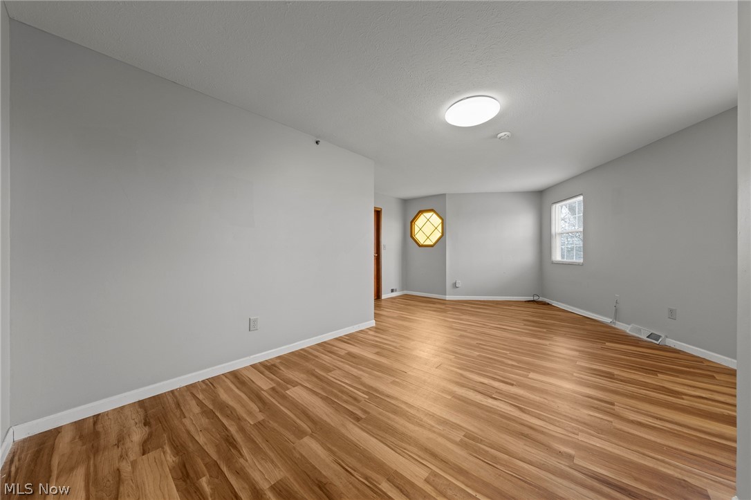
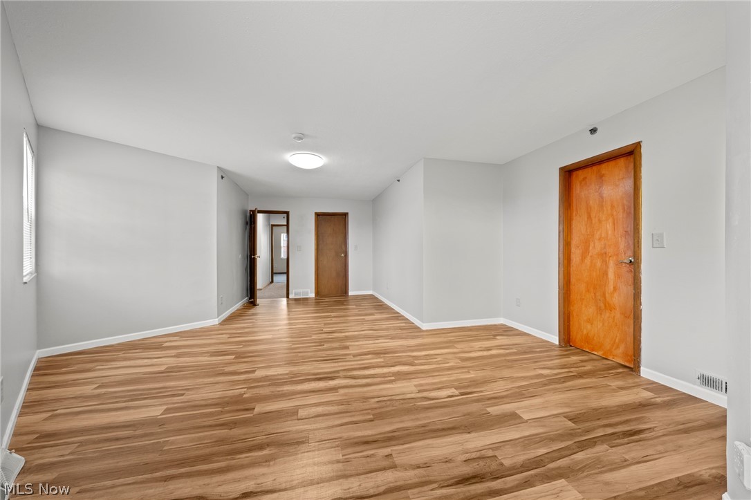
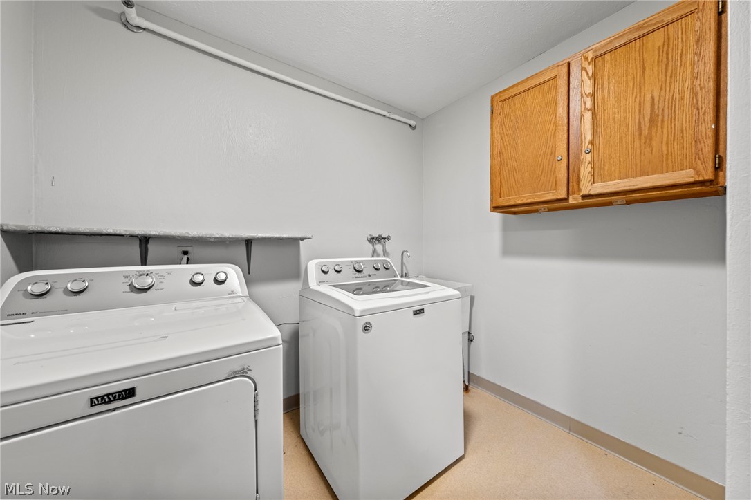
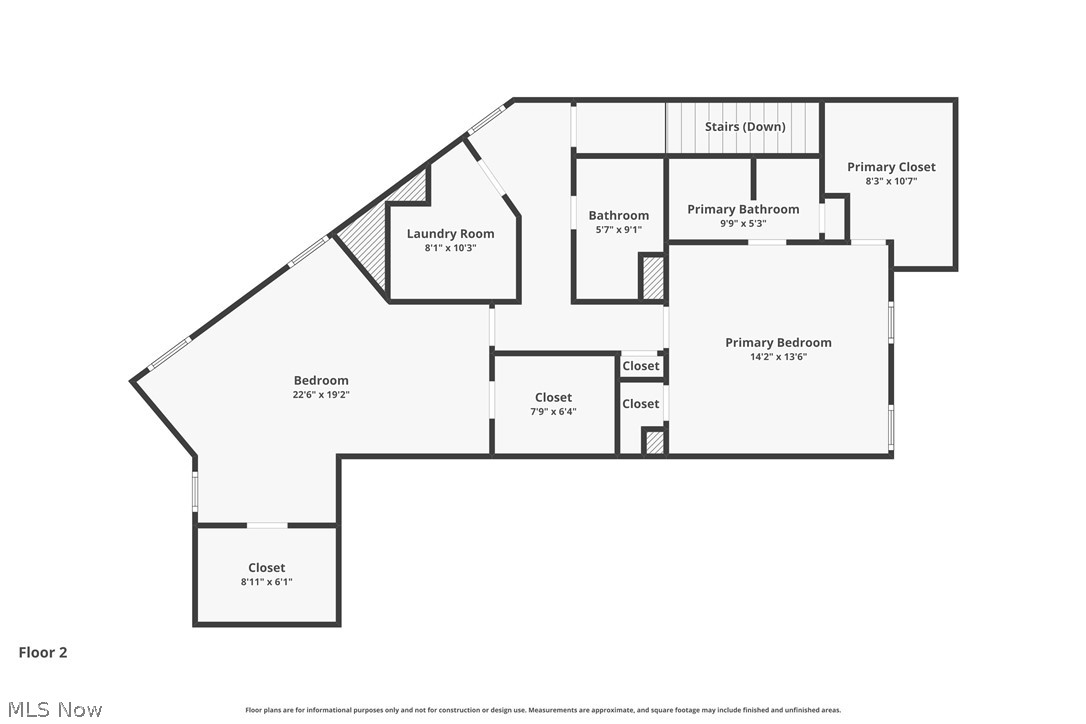
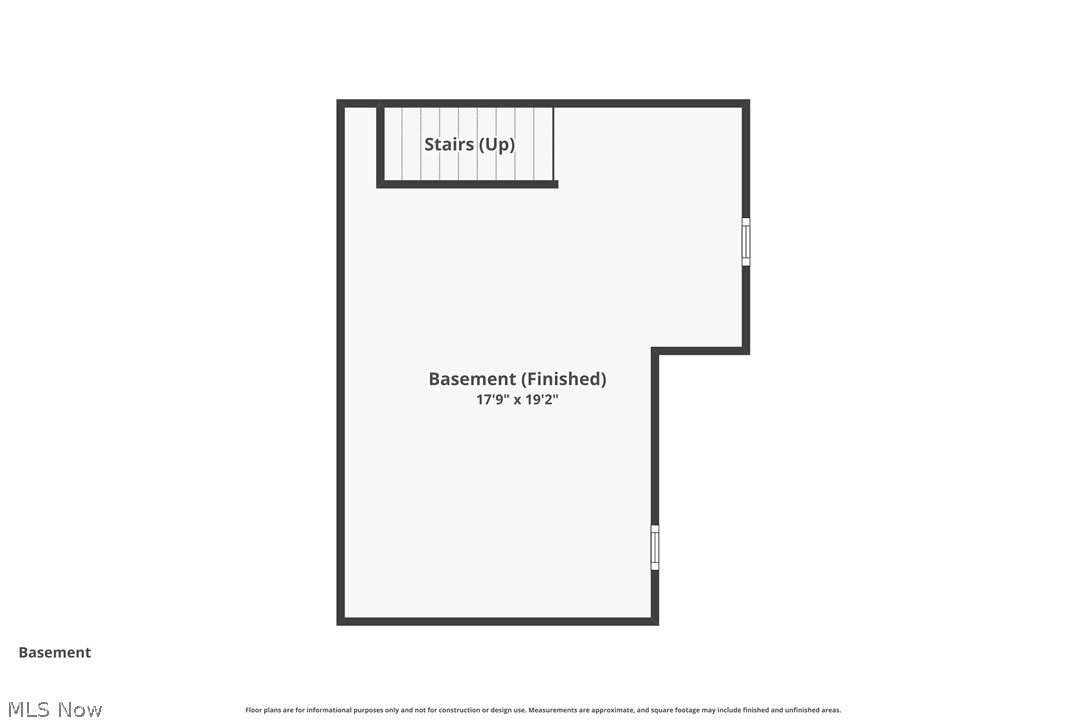
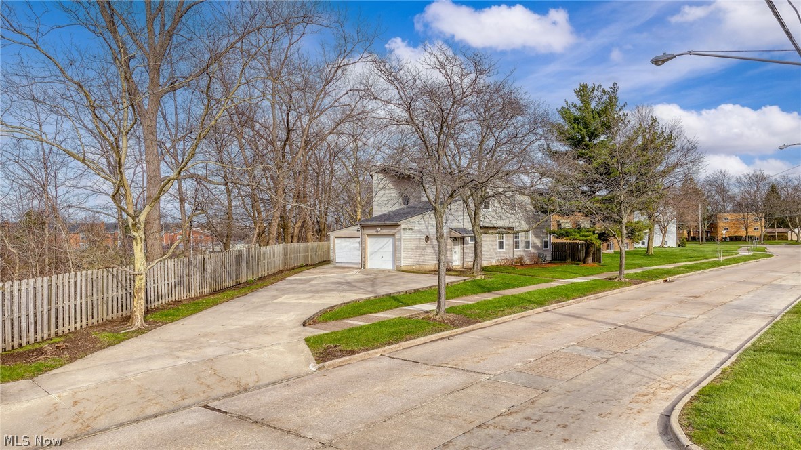
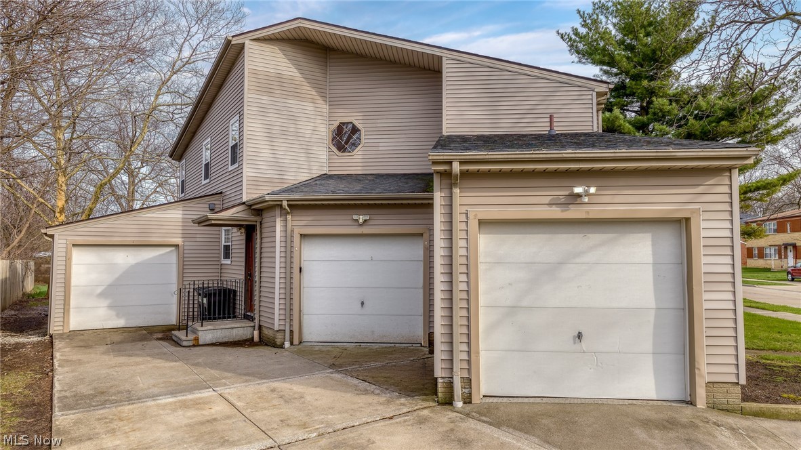
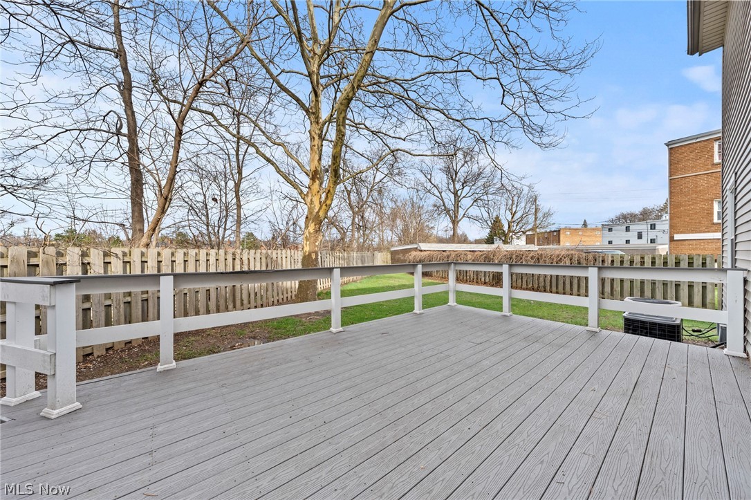
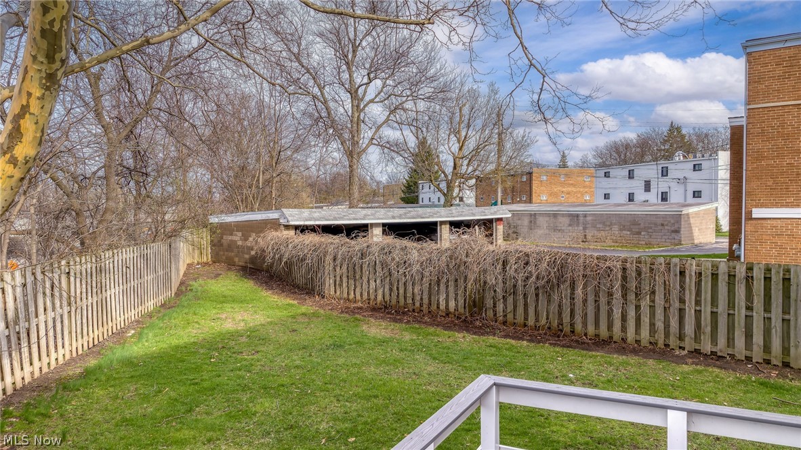
Upstairs, both units include private primary suites complete with large closets and en-suite baths, along with conveniently located upper-level laundry. Each unit also enjoys its own private basement (both are partial and unfinished)and separate mechanicals, adding ease and independence for occupants. Outside, the property continues to impress with a nice deck, lovely green space, and ample additional parking for guests. With three garages on site--two attached and one detached--there's no shortage of storage or convenience. The square footage of the first unit is 2079SF. The square footage of the second unit is 1727SF for a total above ground square footage of 3806SF. Updated flooring and windows throughout. Many new mechanicals. Please see listing agent for full list of property improvements.

A rare find with versatile living options in a sought-after location--don't miss this exceptional opportunity.

4
beds

6
baths

3,806 Sq.Ft. LIVING AREA

5,471.14 Sq.Ft. lot

Features & Amenities

Interior

  • total bedrooms4
  • Total bathrooms6
  • full bathrooms4
  • half bathrooms2

Area & Lot

  • Status Sold
  • Living Area3,806 Sq.Ft.
  • Lot Area5,471.14 Sq.Ft.
  • MLS® ID5198654
  • TypeMulti-Family
  • YEAR BUILT1980
  • School DistrictRocky River CSD - 1826

Exterior

  • STORIES2
  • Garage Space3.0
  • water SourcePublic
  • roofAsphalt
  • parkingAdditional Parking, Common, Direct Access, Detached, Garage
  • HEAT TYPEForced Air
  • AIR CONDITIONINGCentral Air
  • sewerPublic Sewer

Financial

  • Sales Price$400,000
View Virtual Tour

Let's Talk!

The Smith Garofoli Group is an award-winning real estate team with more than 33+ years of real estate experience serving northeast Ohio. We are no-nonsense, no-hype, hands-on agents who do whatever it takes to get your home sold.

Follow Me on Instagram