25471 Hilltop Drive
25471 Hilltop Drive
25471 Hilltop Drive
25471 Hilltop Drive
25471 Hilltop Drive
25471 Hilltop Drive
25471 Hilltop Drive
25471 Hilltop Drive
25471 Hilltop Drive
25471 Hilltop Drive
25471 Hilltop Drive
25471 Hilltop Drive
25471 Hilltop Drive
25471 Hilltop Drive
25471 Hilltop Drive
25471 Hilltop Drive
25471 Hilltop Drive
25471 Hilltop Drive
25471 Hilltop Drive
25471 Hilltop Drive
25471 Hilltop Drive
25471 Hilltop Drive
25471 Hilltop Drive
25471 Hilltop Drive
25471 Hilltop Drive
25471 Hilltop Drive
25471 Hilltop Drive
25471 Hilltop Drive
25471 Hilltop Drive
25471 Hilltop Drive
25471 Hilltop Drive
25471 Hilltop Drive
25471 Hilltop Drive
25471 Hilltop Drive
25471 Hilltop Drive
25471 Hilltop Drive
25471 Hilltop Drive
25471 Hilltop Drive
25471 Hilltop Drive
25471 Hilltop Drive
25471 Hilltop Drive
25471 Hilltop Drive
25471 Hilltop Drive
25471 Hilltop Drive
25471 Hilltop Drive
SEE ALL PHOTOS
25471 Hilltop Drive
25471 Hilltop Drive
25471 Hilltop Drive
25471 Hilltop Drive
25471 Hilltop Drive
25471 Hilltop Drive
25471 Hilltop Drive
25471 Hilltop Drive
25471 Hilltop Drive
25471 Hilltop Drive
25471 Hilltop Drive
25471 Hilltop Drive
25471 Hilltop Drive
25471 Hilltop Drive
25471 Hilltop Drive
25471 Hilltop Drive
25471 Hilltop Drive
25471 Hilltop Drive
25471 Hilltop Drive
25471 Hilltop Drive
25471 Hilltop Drive
25471 Hilltop Drive
25471 Hilltop Drive
25471 Hilltop Drive
25471 Hilltop Drive
25471 Hilltop Drive
25471 Hilltop Drive
25471 Hilltop Drive
25471 Hilltop Drive
25471 Hilltop Drive
25471 Hilltop Drive
25471 Hilltop Drive
25471 Hilltop Drive
25471 Hilltop Drive
25471 Hilltop Drive
25471 Hilltop Drive
25471 Hilltop Drive
25471 Hilltop Drive
25471 Hilltop Drive
25471 Hilltop Drive
25471 Hilltop Drive
25471 Hilltop Drive
25471 Hilltop Drive
25471 Hilltop Drive
25471 Hilltop Drive
Active Under Contract

25471 Hilltop Drive

25471 Hilltop Drive, Beachwood, OH 44122

$824,900
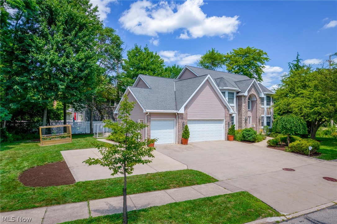
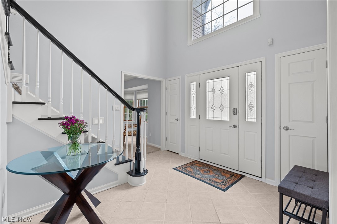
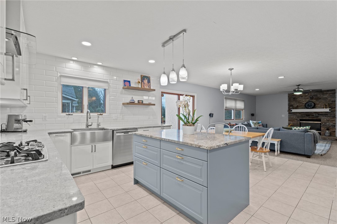
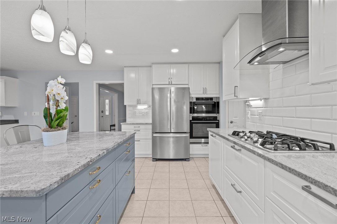
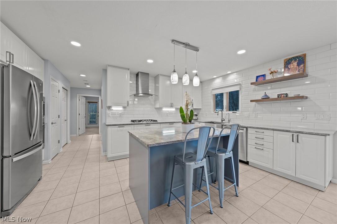
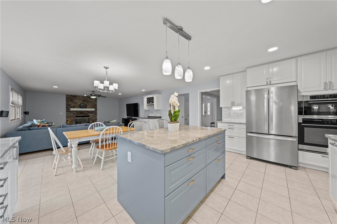
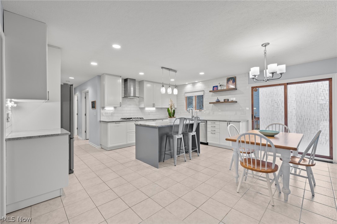
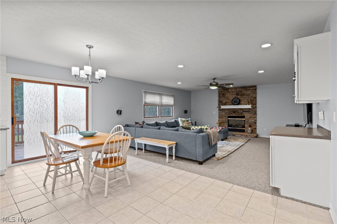
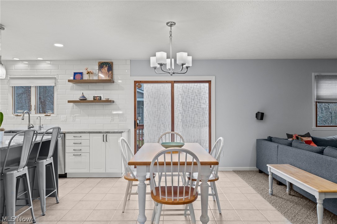
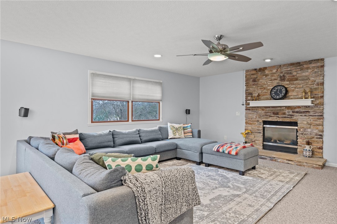
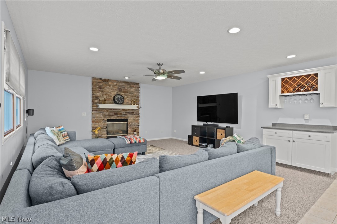
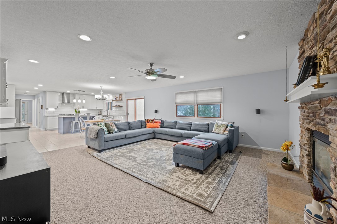
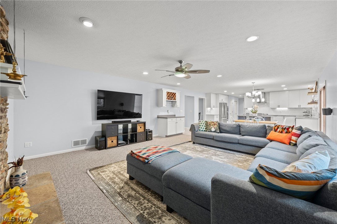
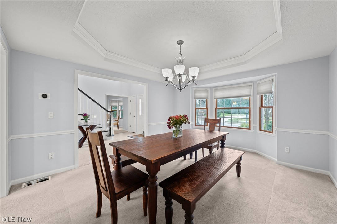
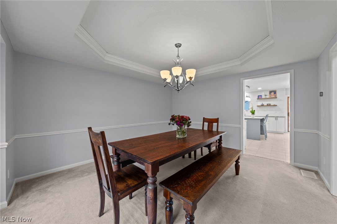
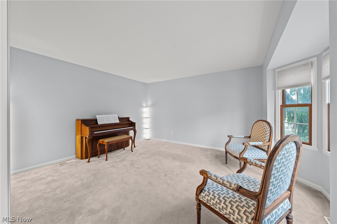
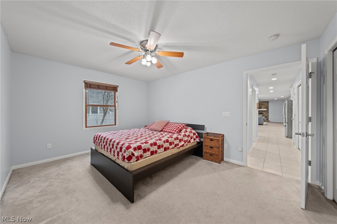
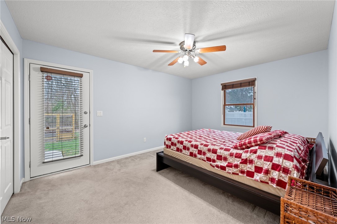
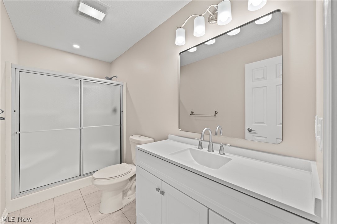
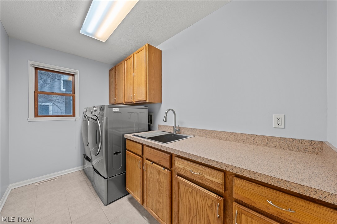
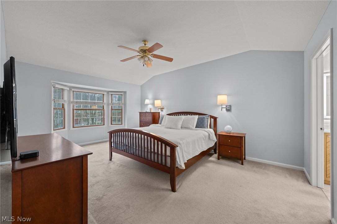
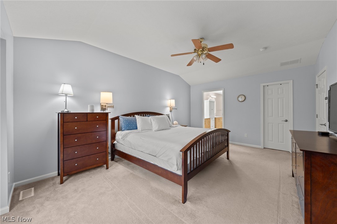
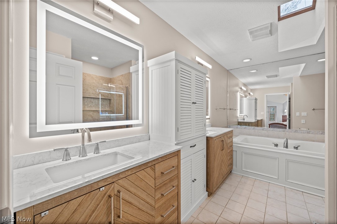
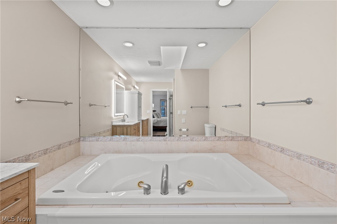
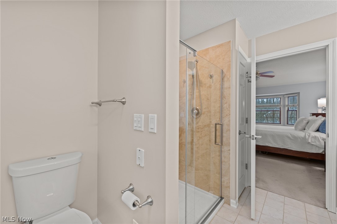
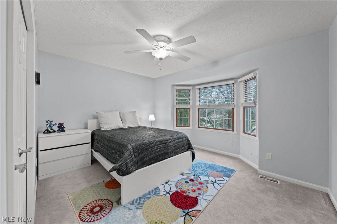
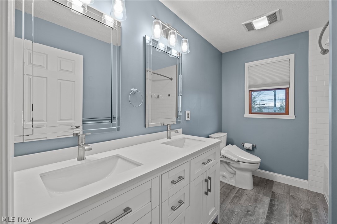
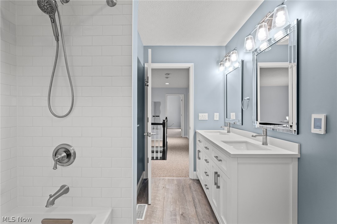
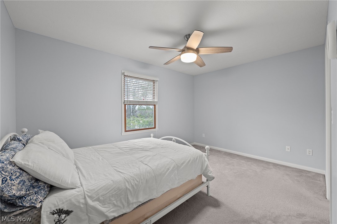
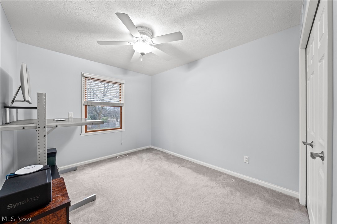
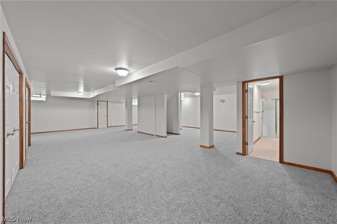
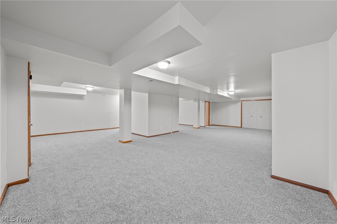
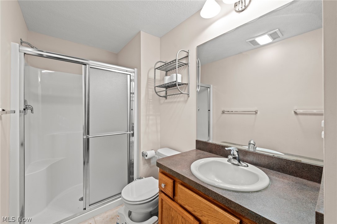
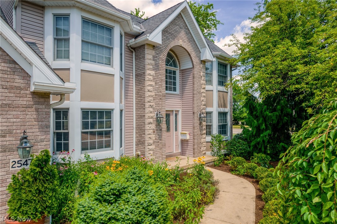
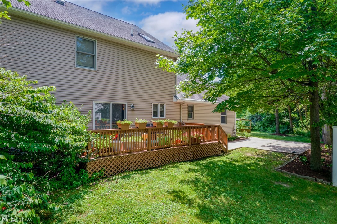
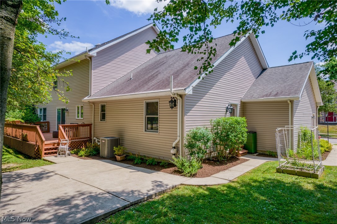
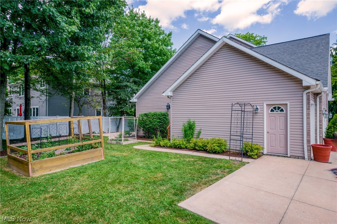
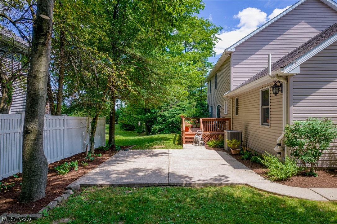
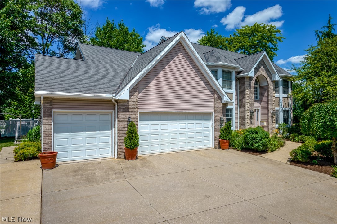
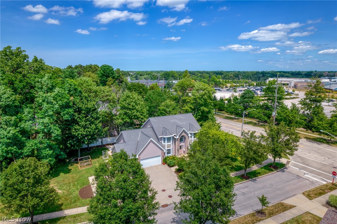
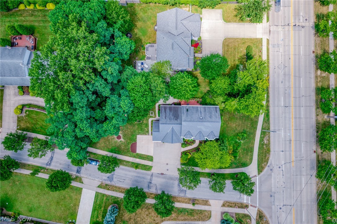
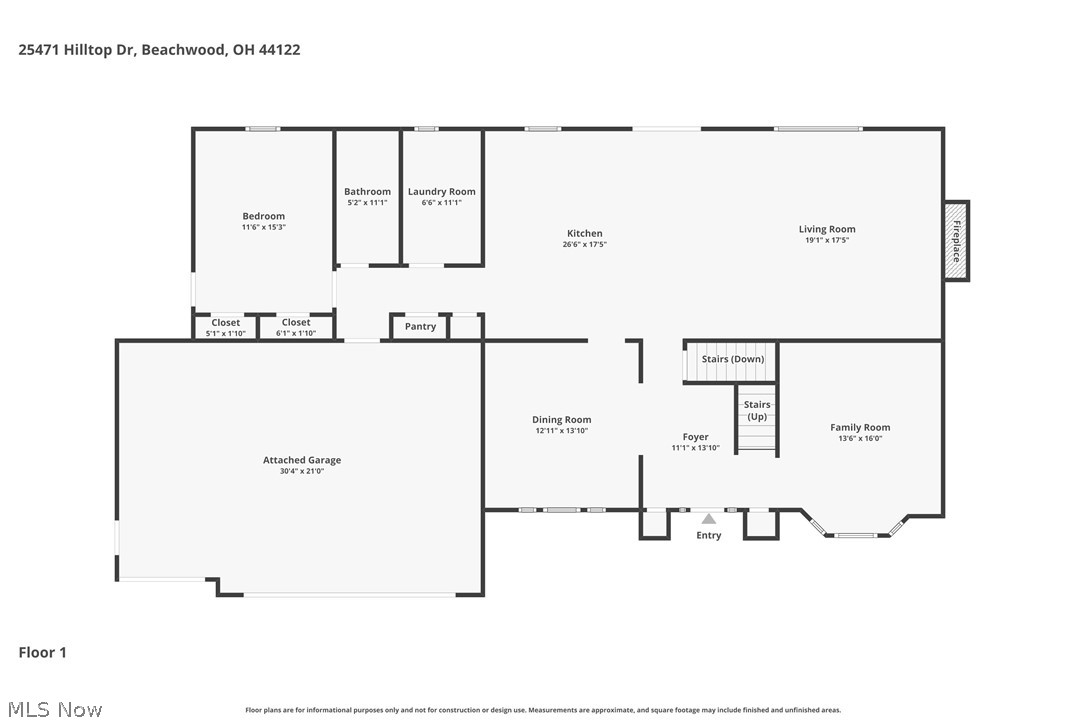
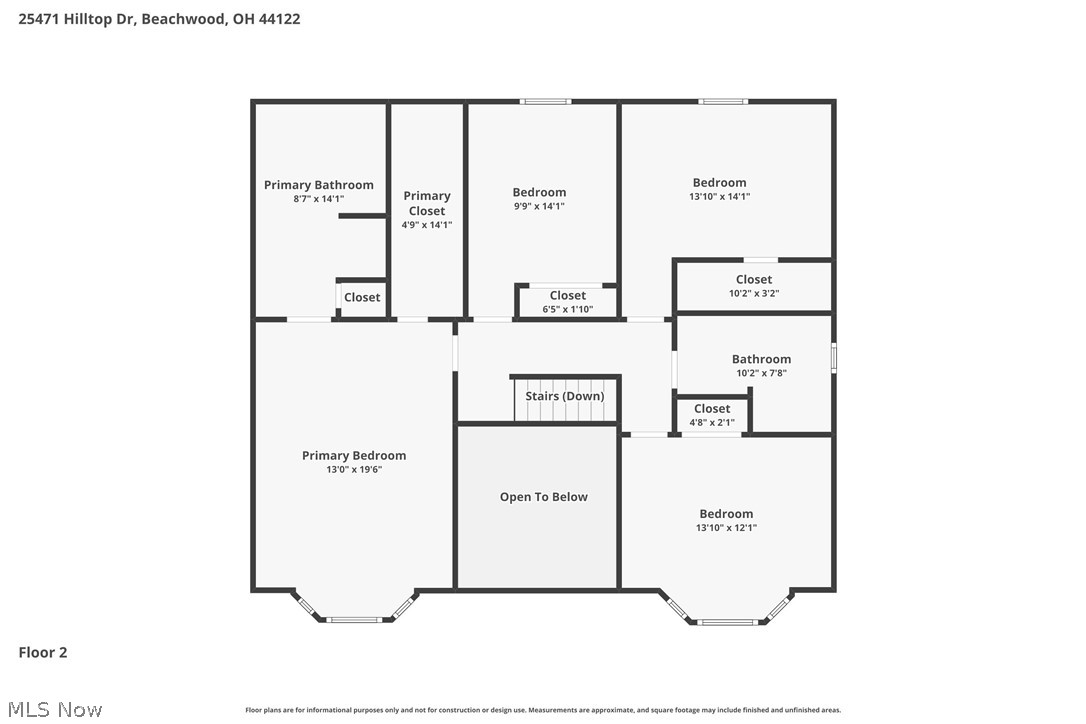
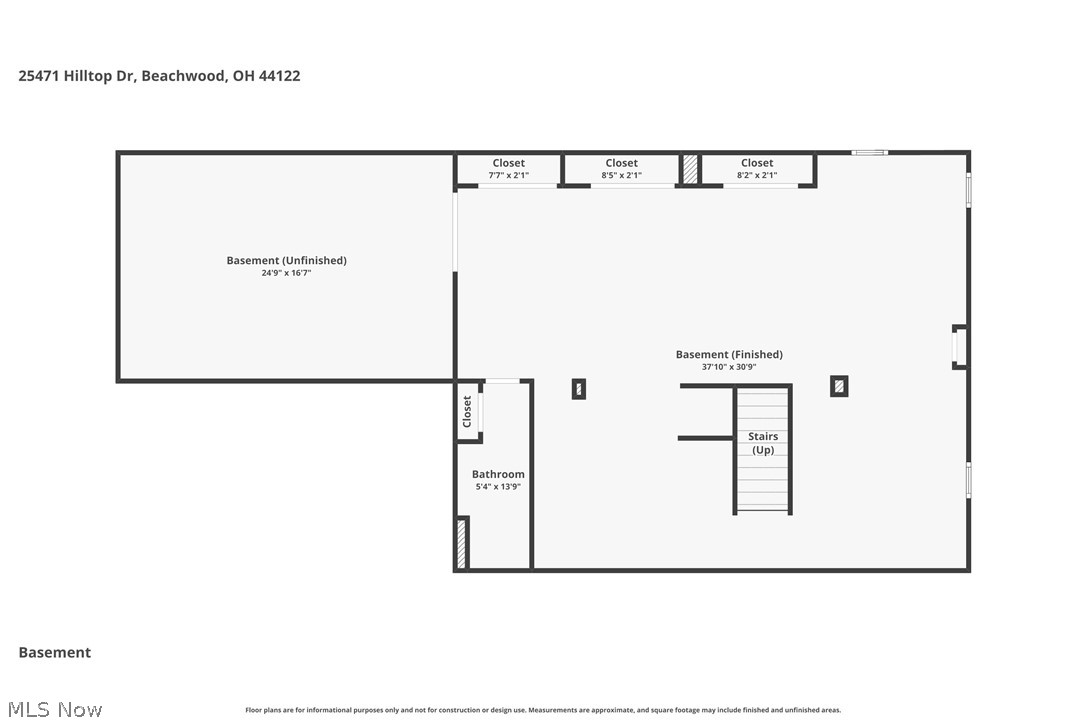
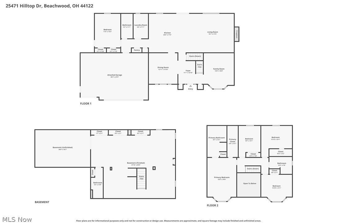
This custom-built 2004 colonial in Beachwood offers over 3,100 square feet of bright, open living space, plus an additional 1,740 square feet in the finished lower level. Lovingly maintained by just two owners, this move-in ready home showcases numerous modern updates and thoughtful upgrades. A grand foyer with a central staircase creates an impressive first impression. The fully renovated 2019 kitchen features a large center island and flows seamlessly into the expansive family room--ideal for both everyday living and entertaining. Step outside to a private walk-out patio and deck overlooking beautifully landscaped grounds, perfect for gatherings or quiet evenings outdoors. The first floor also includes a private guest suite (renovated 2025) with a full bath, two generous closets, and its own exterior entrance--an excellent option for multi-generational living. A first-floor laundry room, formal dining room, and living room complete the main level. Upstairs, you'll find four spacious bedrooms, including a luxurious primary suite (full renovation in 2025) with dual vanities, a soaking tub, and large walk-in closets. A second full bathroom, fully renovated in 2023, completes the upper level. The fully finished lower level, featuring a fourth full bath, offers endless possibilities for recreation, a home gym, or additional living space. A three-car garage provides ample storage for vehicles and outdoor equipment. Entire home was freshly painted throughout in 2025. This home truly checks every box--schedule your private tour today. Please contact the listing agent for a complete list of upgrades.

5
beds

4
baths

4,844 Sq.Ft. LIVING AREA

0.46 Acres lot

Features & Amenities

Interior

  • total bedrooms5
  • Total bathrooms4
  • full bathrooms4

Area & Lot

  • Status Active Under Contract
  • Living Area4,844 Sq.Ft.
  • Lot Area0.46 Acres
  • MLS® ID5190783
  • TypeResidential
  • YEAR BUILT2004
  • NeighborhoodBeachwood
  • Architecture StylesColonial
  • School DistrictBeachwood CSD - 1802

Exterior

  • STORIES2
  • Garage Space3.0
  • water SourcePublic
  • PoolCommunity
  • roofAsphalt, Fiberglass
  • lot featuresCorner Lot
  • parkingAttached, Garage, Paved
  • HEAT TYPEForced Air, Gas
  • AIR CONDITIONINGCentral Air
  • sewerPublic Sewer

Financial

  • Sales Price$824,900
  • Real Estate Tax $12,912/yr
View Virtual Tour
image

Schedule a Showing

We would love to show you our beautiful property. Please select your preferred date and time below. An agent will be in touch shortly to confirm your appointment.

Schedule a Showing

We would love to show you our beautiful property. Please select your preferred date and time below. An agent will be in touch shortly to confirm your appointment.

Thank you for your interest in 25471 Hilltop Drive, Beachwood, OH 44122. We are reviewing your request and will be in touch shortly!

Mortgage Calculator

Estimate your monthly mortgage payment, including the principal and interest, property taxes, and HOA. Adjust the values to generate a more accurate rate.

All estimates are provided for informational purposes only. Actual amounts may vary.
$0,000 Your Payment 20 15 65
$0,000 Your Payment

Beachwood

A well-educated workforce, and many family-oriented community amenities for growing and expanding businesses.

Explore

Let's Talk!

The Smith Garofoli Group is an award-winning real estate team with more than 33+ years of real estate experience serving northeast Ohio. We are no-nonsense, no-hype, hands-on agents who do whatever it takes to get your home sold.

Follow Me on Instagram