2635 Butternut Lane
2635 Butternut Lane
2635 Butternut Lane
2635 Butternut Lane
2635 Butternut Lane
2635 Butternut Lane
2635 Butternut Lane
2635 Butternut Lane
2635 Butternut Lane
2635 Butternut Lane
2635 Butternut Lane
2635 Butternut Lane
2635 Butternut Lane
2635 Butternut Lane
2635 Butternut Lane
2635 Butternut Lane
2635 Butternut Lane
2635 Butternut Lane
2635 Butternut Lane
2635 Butternut Lane
2635 Butternut Lane
2635 Butternut Lane
2635 Butternut Lane
2635 Butternut Lane
2635 Butternut Lane
2635 Butternut Lane
2635 Butternut Lane
2635 Butternut Lane
2635 Butternut Lane
2635 Butternut Lane
2635 Butternut Lane
2635 Butternut Lane
2635 Butternut Lane
2635 Butternut Lane
2635 Butternut Lane
2635 Butternut Lane
2635 Butternut Lane
2635 Butternut Lane
2635 Butternut Lane
2635 Butternut Lane
2635 Butternut Lane
2635 Butternut Lane
2635 Butternut Lane
2635 Butternut Lane
2635 Butternut Lane
2635 Butternut Lane
2635 Butternut Lane
2635 Butternut Lane
2635 Butternut Lane
2635 Butternut Lane
SEE ALL PHOTOS
2635 Butternut Lane
2635 Butternut Lane
2635 Butternut Lane
2635 Butternut Lane
2635 Butternut Lane
2635 Butternut Lane
2635 Butternut Lane
2635 Butternut Lane
2635 Butternut Lane
2635 Butternut Lane
2635 Butternut Lane
2635 Butternut Lane
2635 Butternut Lane
2635 Butternut Lane
2635 Butternut Lane
2635 Butternut Lane
2635 Butternut Lane
2635 Butternut Lane
2635 Butternut Lane
2635 Butternut Lane
2635 Butternut Lane
2635 Butternut Lane
2635 Butternut Lane
2635 Butternut Lane
2635 Butternut Lane
2635 Butternut Lane
2635 Butternut Lane
2635 Butternut Lane
2635 Butternut Lane
2635 Butternut Lane
2635 Butternut Lane
2635 Butternut Lane
2635 Butternut Lane
2635 Butternut Lane
2635 Butternut Lane
2635 Butternut Lane
2635 Butternut Lane
2635 Butternut Lane
2635 Butternut Lane
2635 Butternut Lane
2635 Butternut Lane
2635 Butternut Lane
2635 Butternut Lane
2635 Butternut Lane
2635 Butternut Lane
2635 Butternut Lane
2635 Butternut Lane
2635 Butternut Lane
2635 Butternut Lane
2635 Butternut Lane
Sold

2635 Butternut Lane

2635 Butternut Lane, Pepper Pike, OH 44124

$840,518
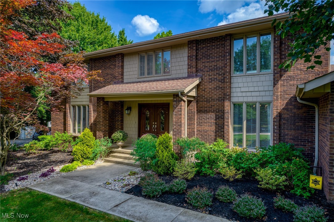
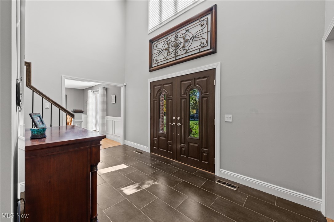
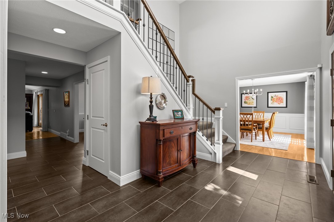
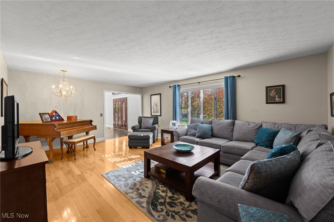
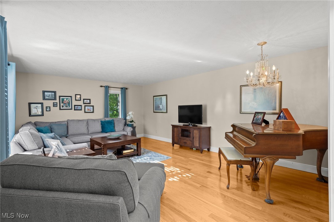
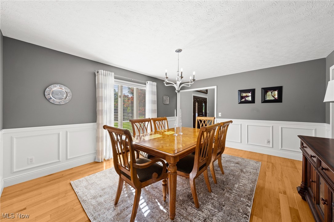
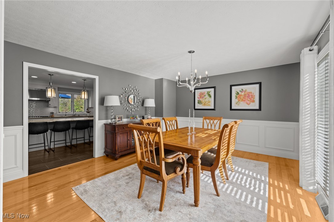
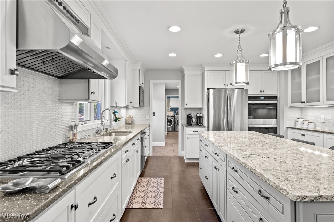
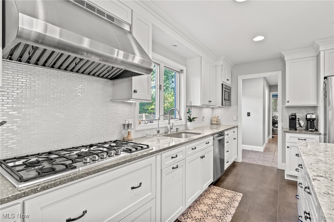
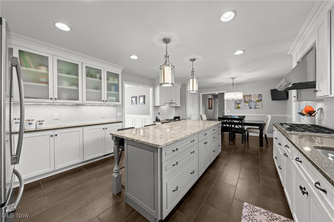
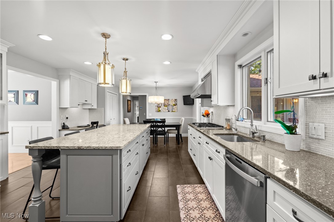
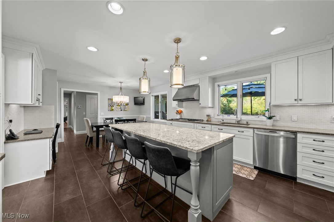
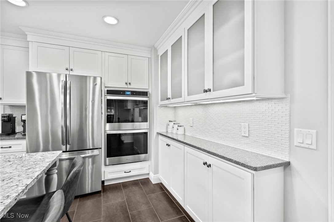
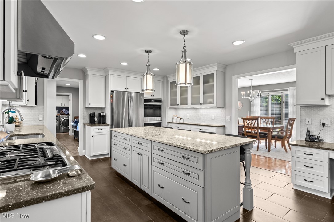
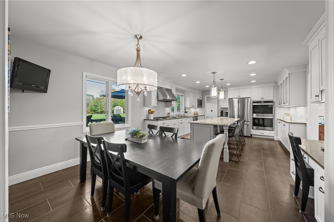
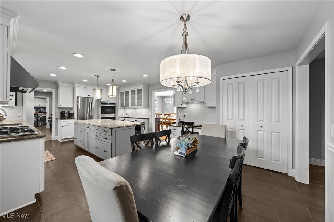
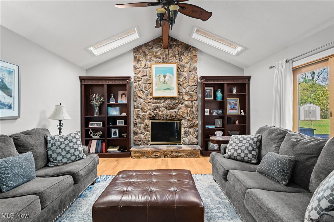
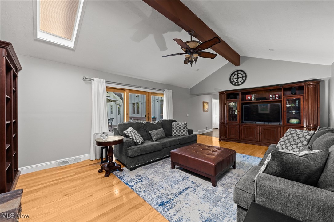
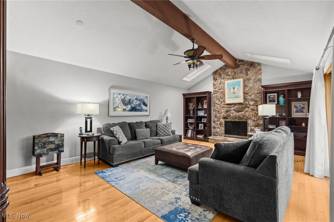
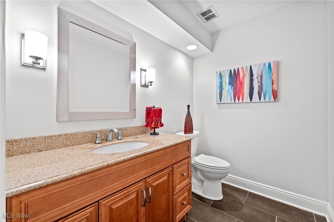
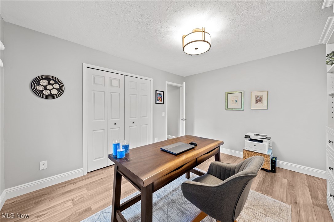
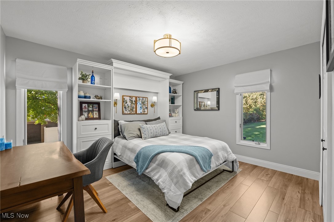
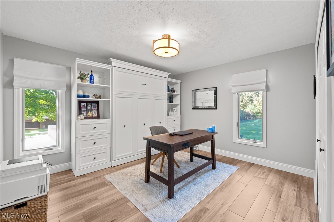
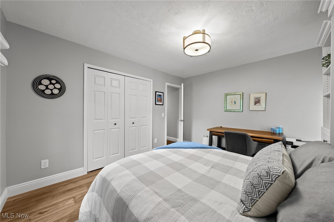
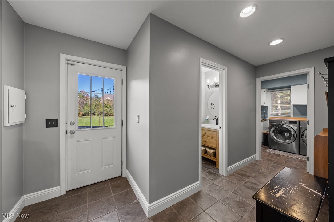
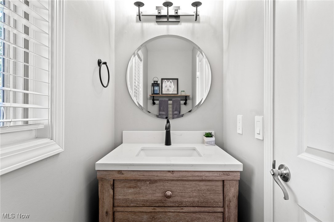
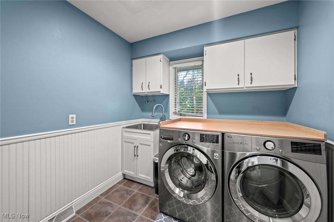
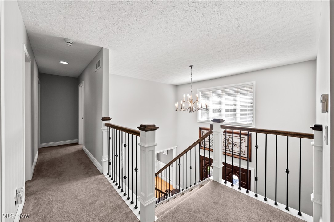
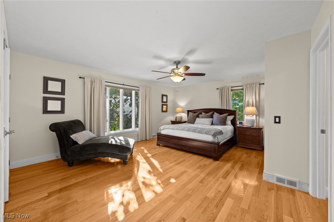
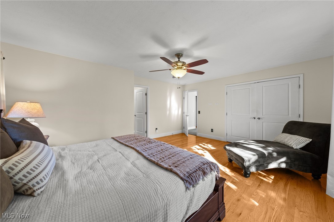
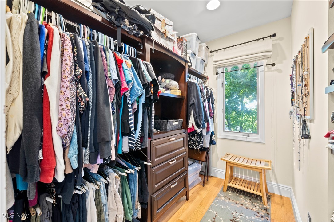
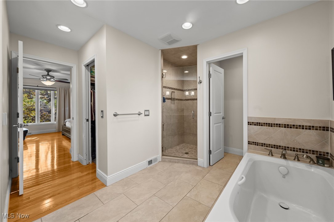
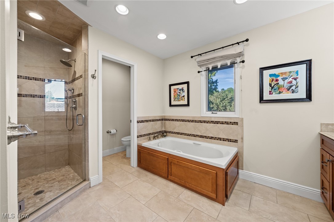
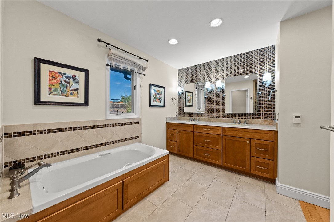
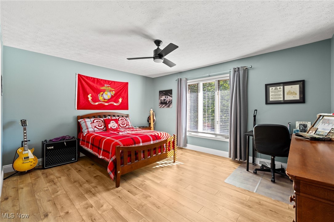
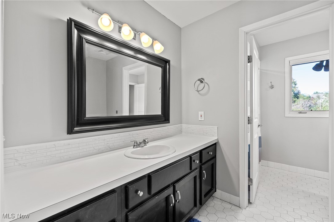
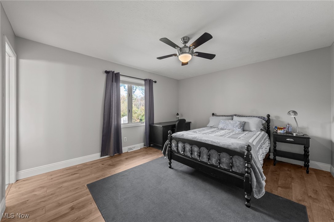
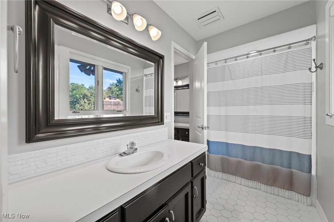
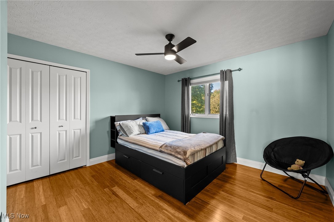
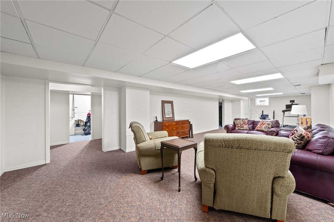
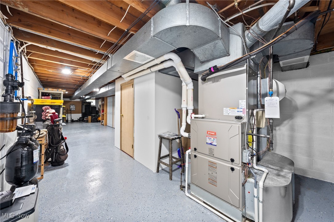
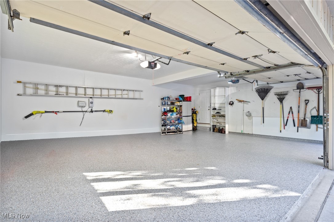
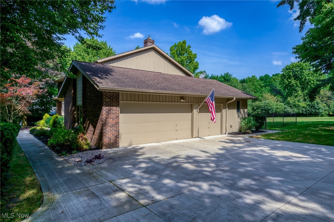
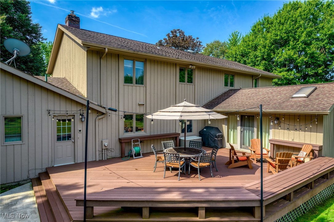
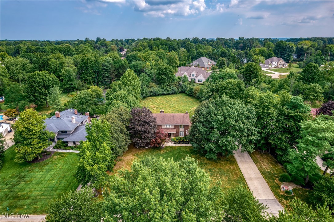
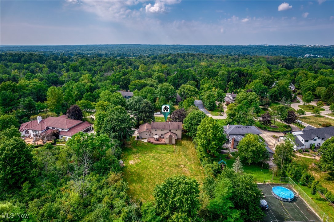
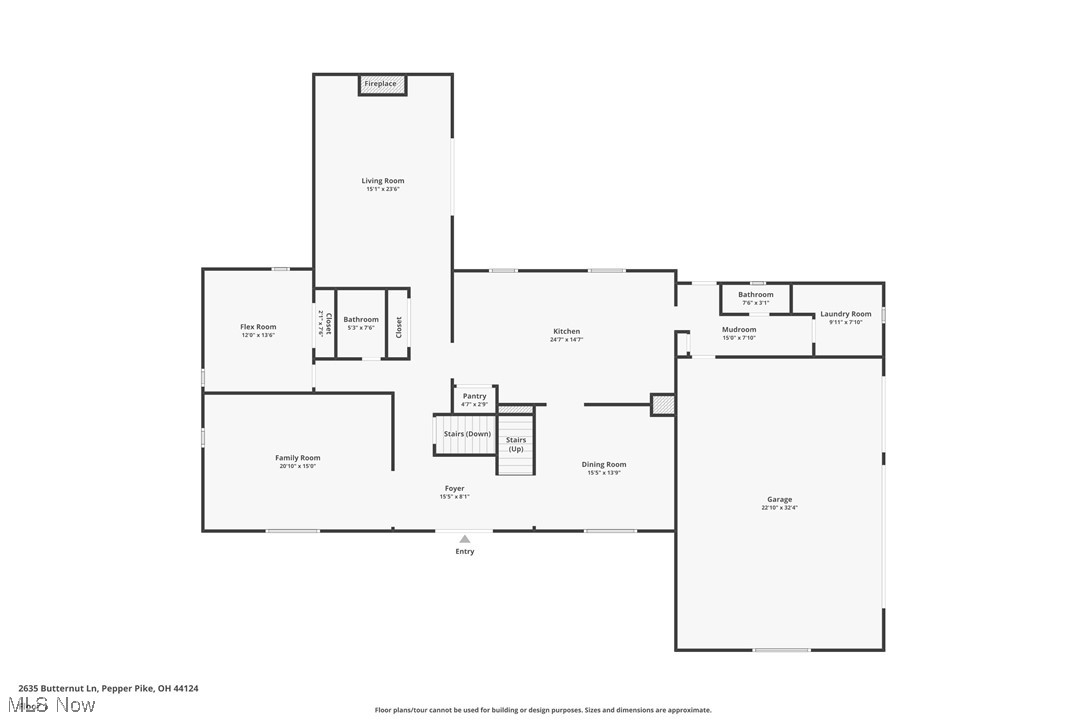
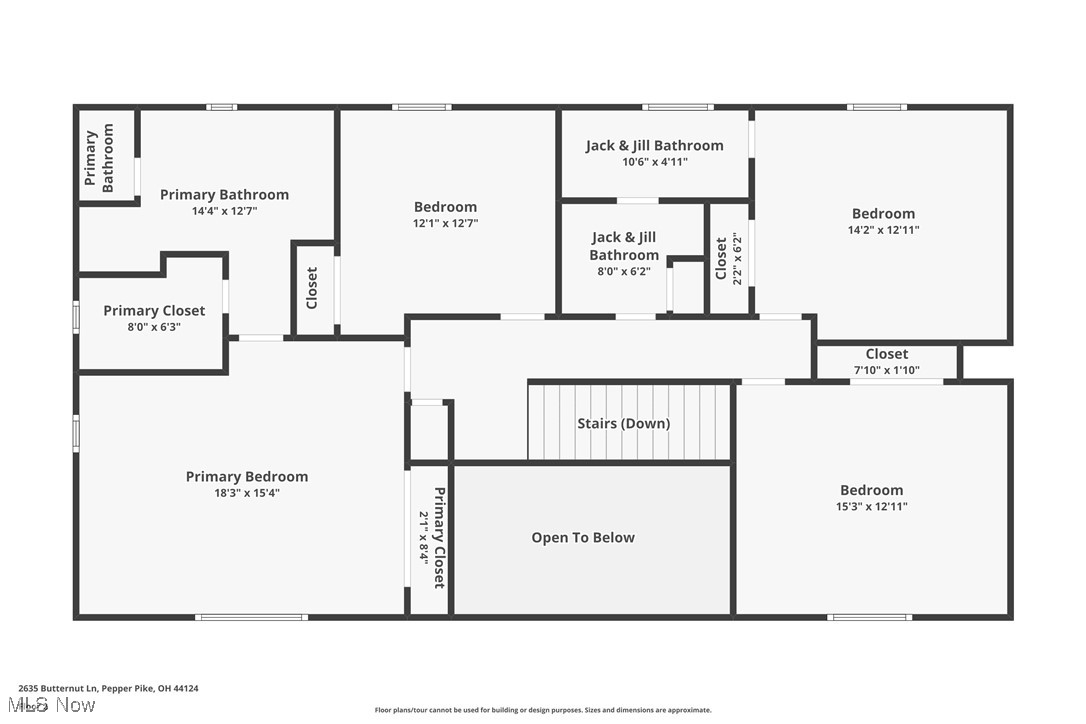
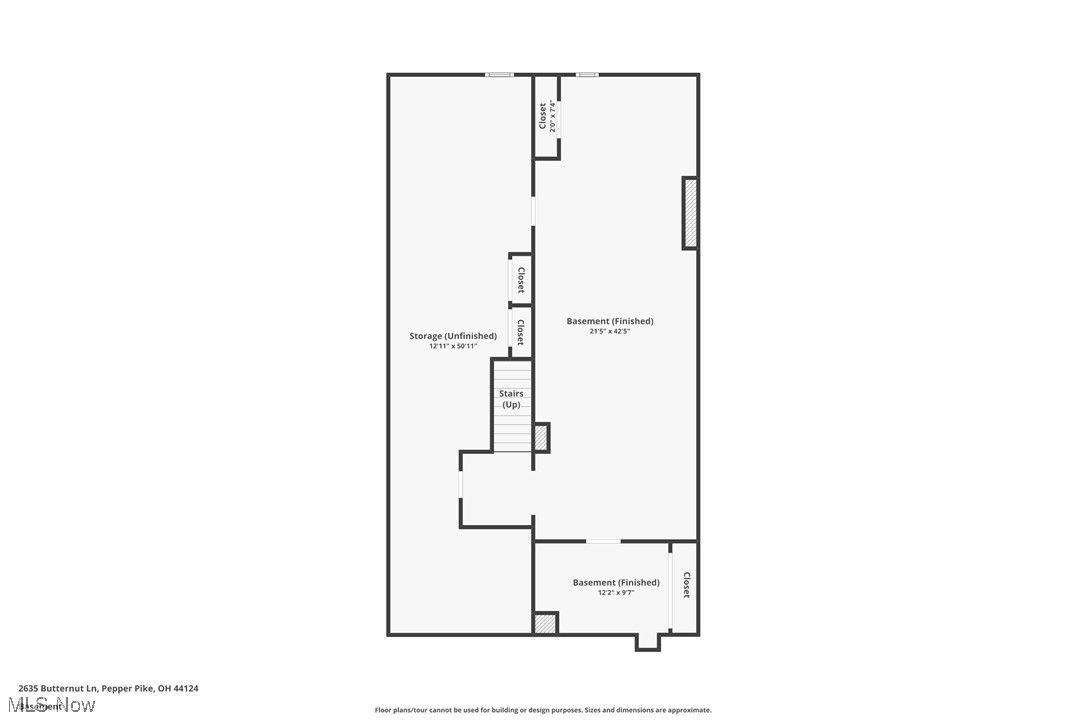
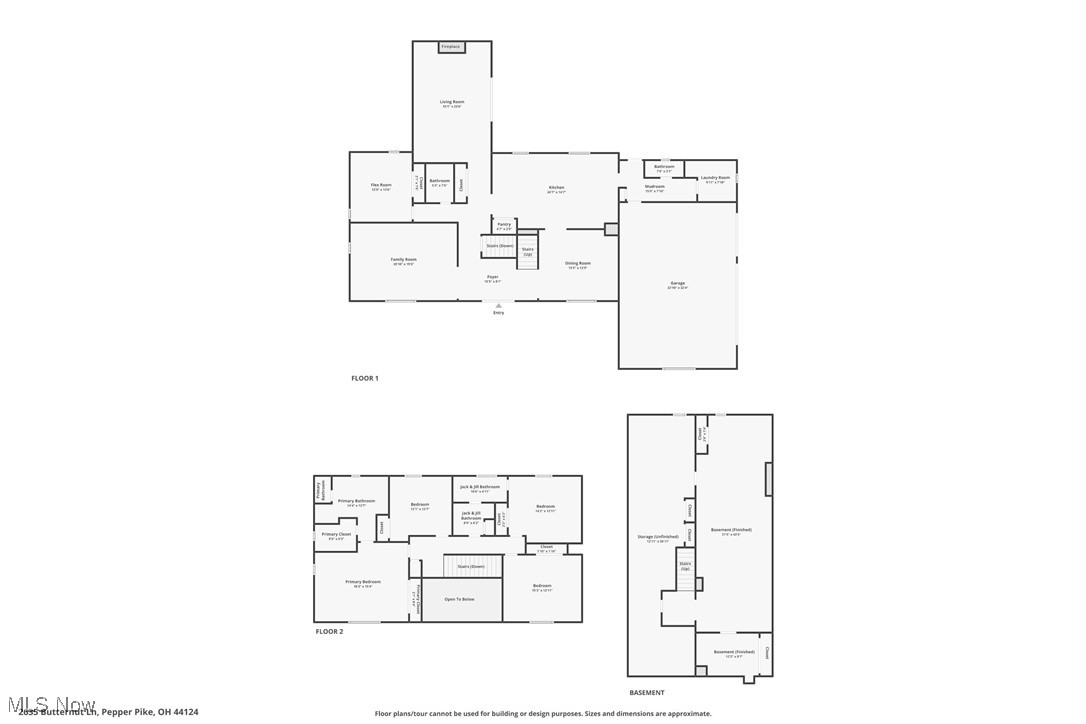
Nestled in the greenery on a one-acre lot is this exceptional cedar and brick center hall colonial offers both privacy and scenic views. From the moment you arrive, the entryway communicates a sense of warmth and quality that continues throughout the rest of the home. The spacious Living Room radiates in neutral tones, hardwood flooring that carries thru to the entertaining sized Dining Room. Step into the fabulous Kitchen, perfect for the inspired home chef with quartz countertops, lots of cabinetry, ss appliances with seating at the island and enjoy casual meals in the adjacent dining area. This thoughtfully designed kitchen is truly the heart of the home. Off the Kitchen is the back hallway with Mudroom, access to the Garage, Half Bath, Laundry Room, Deck and Backyard area. Just steps off the Kitchen is the generous sized Family Room with a vaulted ceiling, a gas fireplace and doors to Deck. Off the center hall is a Half Lav and bonus room that has a built in Murphy Bed system or you can fold it up and have an office! Up to the 2nd floor is the Primary Bedroom suite with two closets, full Bath has heated floors, double vanity, shower and soaking tub. Three more sizeable Bedrooms and a split Bathroom off the Hallway. The Lower Level is huge offering a Rec Room, Storage and the Mechanicals. The 3-car-attached garage offers storage; hot and cold water taps and sprinkler controls for the front yard. The sizeable back deck is enclosed with a fence that has two gates and overlooks the treed outlined backyard. This home is located in the top-rated Orange School district. Don't miss this perfect blend of style and functionality, offering everything you need for a comfortable lifestyle.

4
beds

4
baths

5,067 Sq.Ft. LIVING AREA

1 Acres lot

Features & Amenities

Interior

  • total bedrooms4
  • Total bathrooms4
  • full bathrooms2
  • half bathrooms2
  • Laundry room Main Level
  • Fireplace Family Room, Gas, Glass Doors, Gas Log
  • APPLIANCES Built-In Oven, Cooktop, Dryer, Dishwasher, Freezer, Disposal, Humidifier, Microwave, Range, Refrigerator, Washer
  • other interior Features Beamed Ceilings, Bookcases, Built-in Features, Ceiling Fan(s), Chandelier, Double Vanity, Entrance Foyer, Eat-in Kitchen, High Ceilings, His and Hers Closets, Kitchen Island, Multiple Closets, Storage, Soaking Tub, Vaulted Ceiling(s), Walk-In Closet(s), Wired for Sound

Area & Lot

  • Status Sold
  • Living Area5,067 Sq.Ft.
  • Lot Area1 Acres
  • MLS® ID5164449
  • TypeResidential
  • YEAR BUILT1977
  • NeighborhoodPepper Pike
  • Architecture StylesColonial
  • View DescriptionNeighborhood, Trees/Woods
  • School DistrictOrange CSD - 1823

Exterior

  • STORIES2
  • Garage Space3.0
  • water SourcePublic
  • PoolNone
  • roofAsphalt, Fiberglass
  • lot featuresCul-De-Sac, Front Yard, Sprinklers In Front, Landscaped
  • parkingAttached, Drain, Garage, Garage Door Opener, Inside Entrance, Kitchen Level, Lighted, Garage Faces Side, Water Available
  • HEAT TYPEForced Air
  • AIR CONDITIONINGCentral Air
  • sewerPublic Sewer
  • SubstructureBlock, Other
  • Disability FeaturesNone
  • security FeaturesSecurity System, Smoke Detector(s)
  • other exterior FeaturesSprinkler/Irrigation, Lighting

Financial

  • Sales Price$840,518
  • Real Estate Tax $10,807/yr
View Virtual Tour

Pepper Pike

Offers easy living that is conveniently accessible to the Cleveland area’s rich string of cultural and other amenities

Explore

Let's Talk!

The Smith Garofoli Group is an award-winning real estate team with more than 33+ years of real estate experience serving northeast Ohio. We are no-nonsense, no-hype, hands-on agents who do whatever it takes to get your home sold.

Follow Me on Instagram