29475 S Woodland Road
SEE ALL PHOTOS
29475 S Woodland Road
Active Under Contract

29475 S Woodland Road

29475 S Woodland Road, Pepper Pike, OH 44124

$849,900
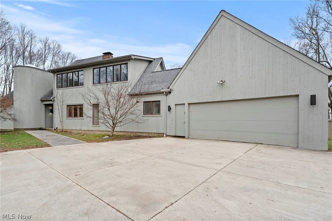
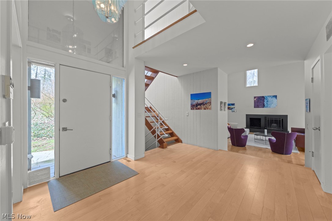
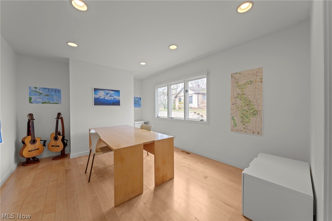
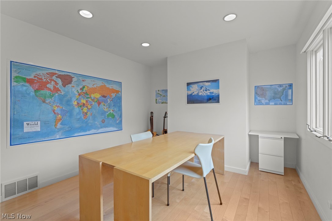
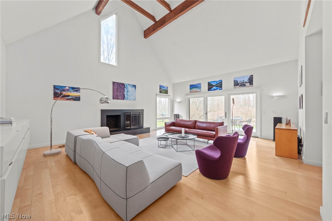
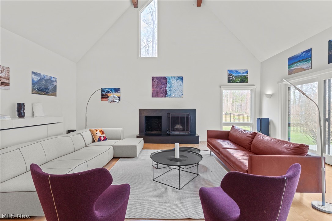
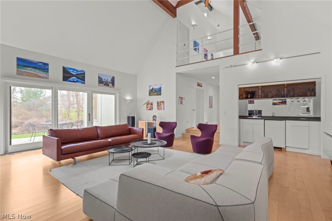
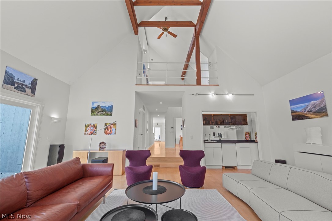
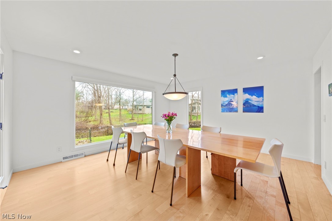
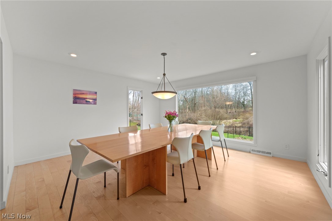
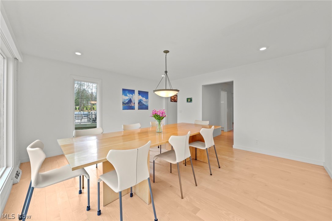
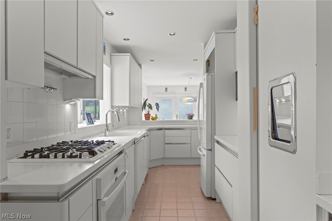
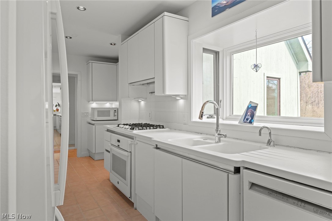
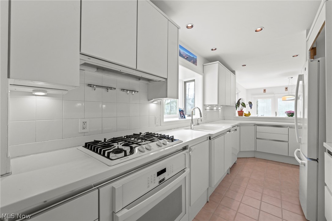
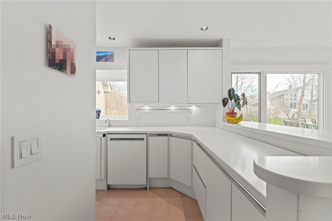
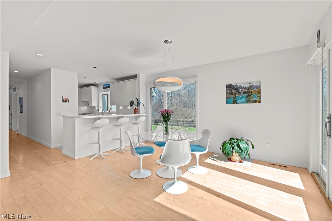
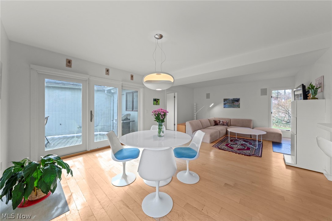
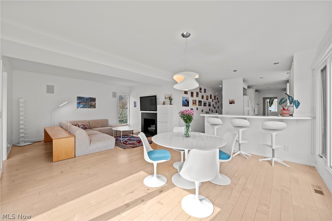
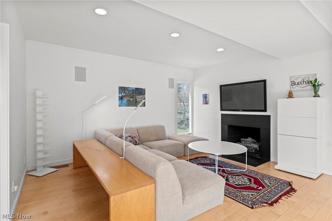
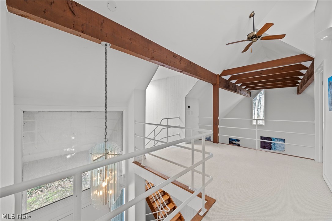
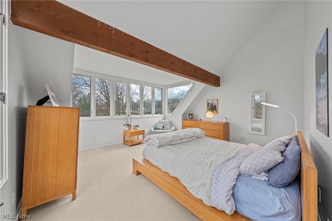
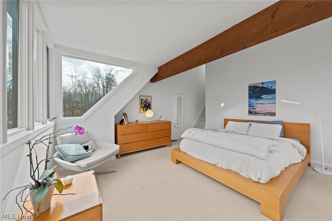
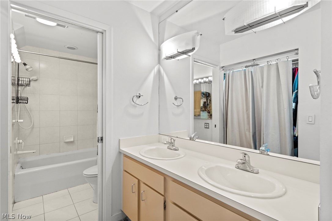
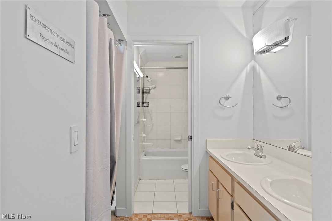
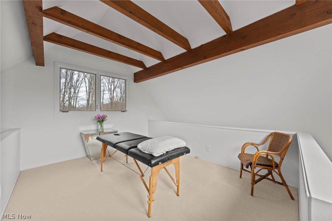
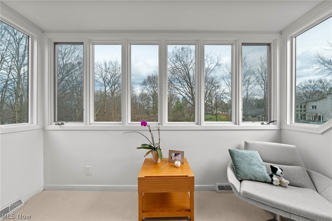
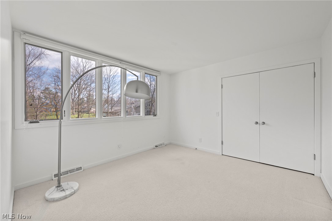
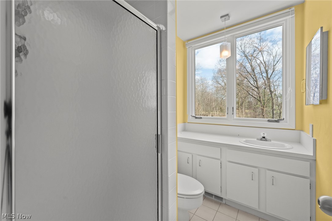
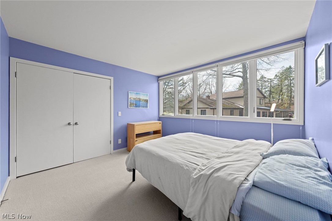
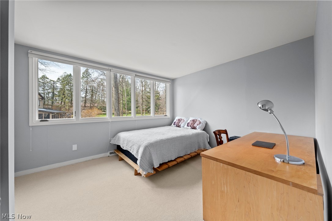
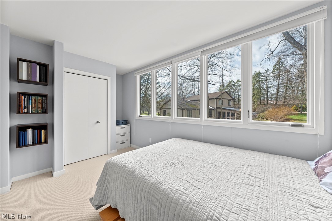
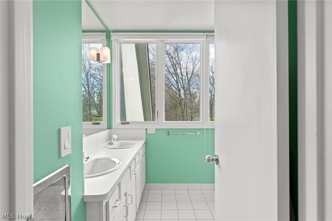
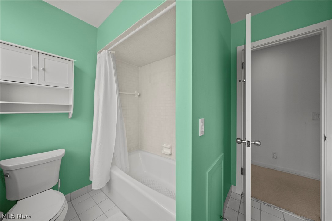
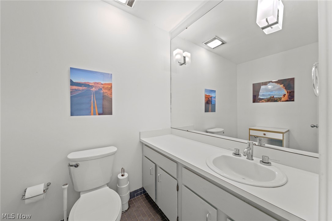
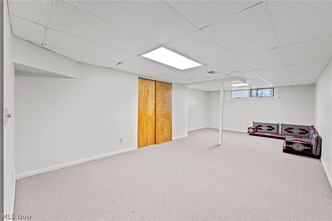
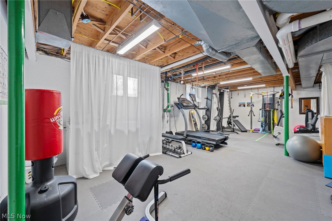
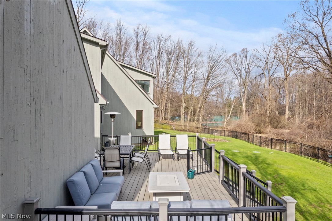
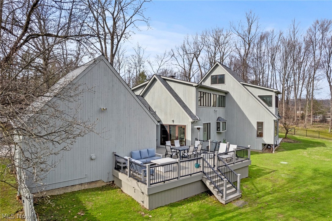
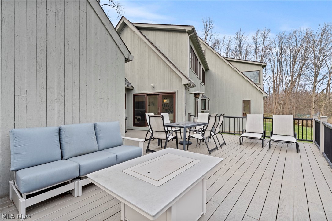
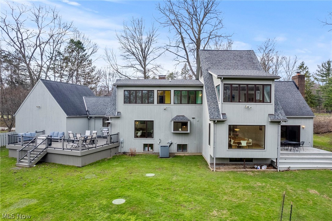
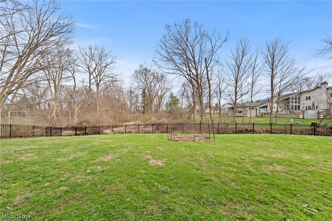
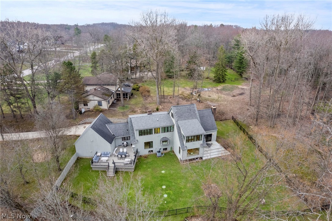
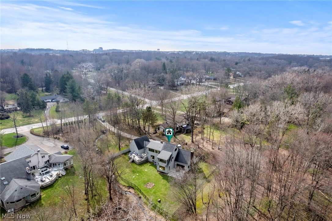
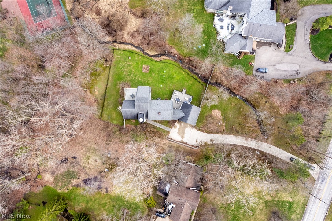
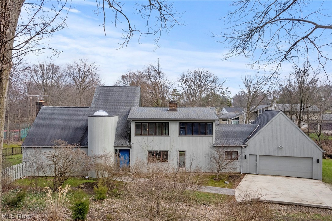
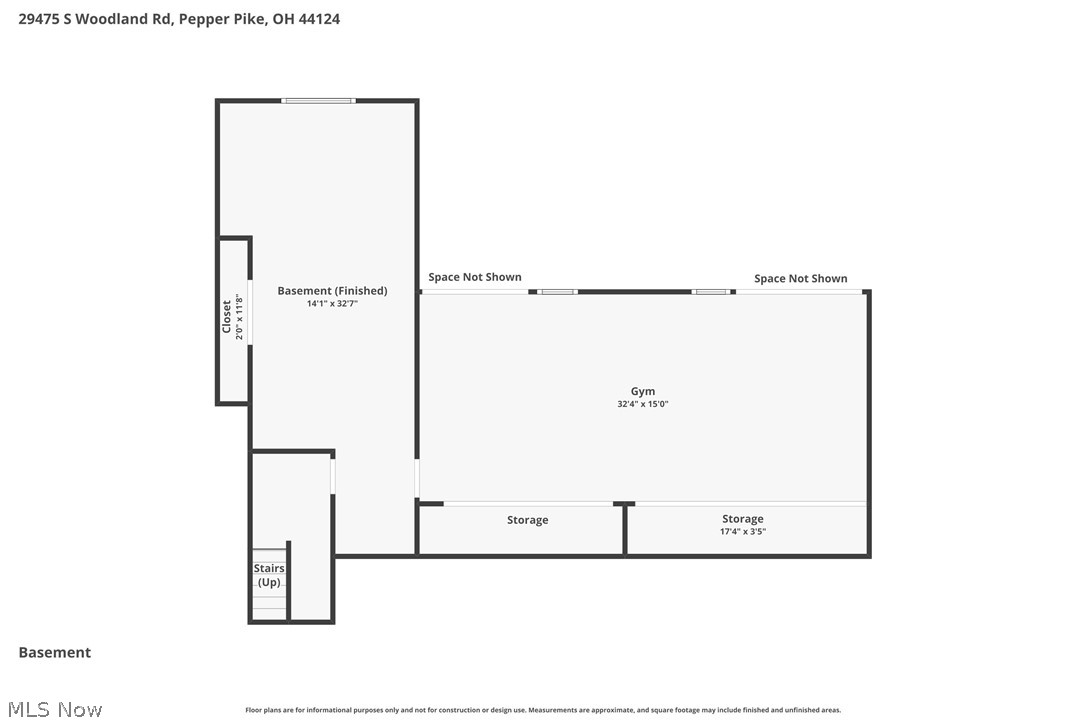
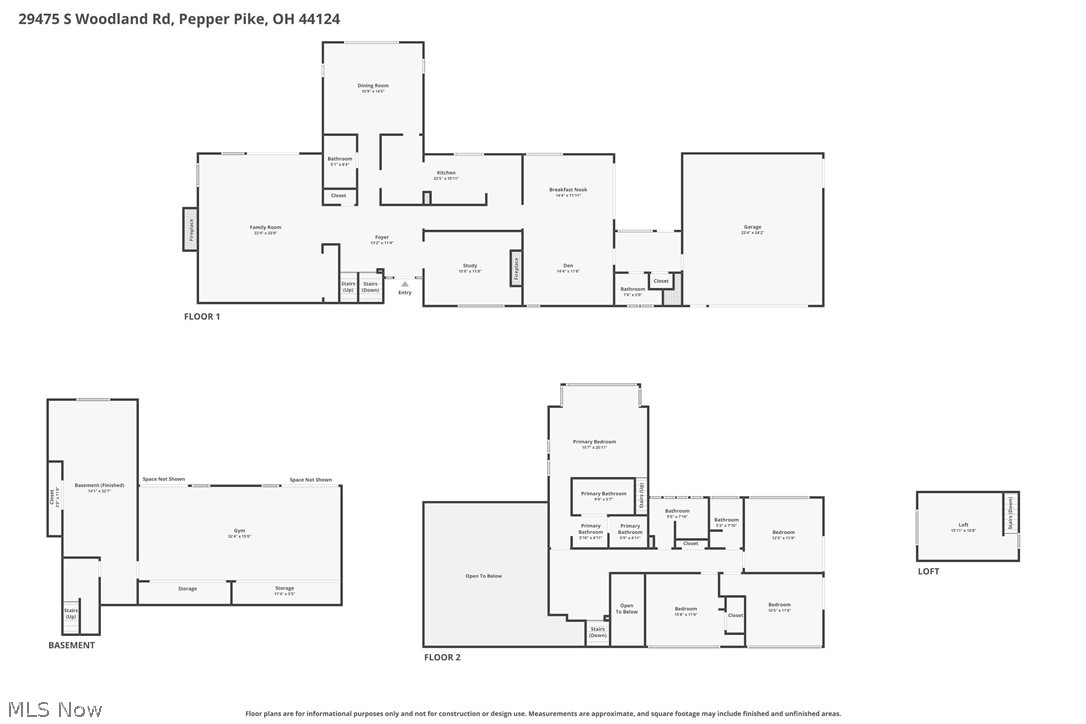
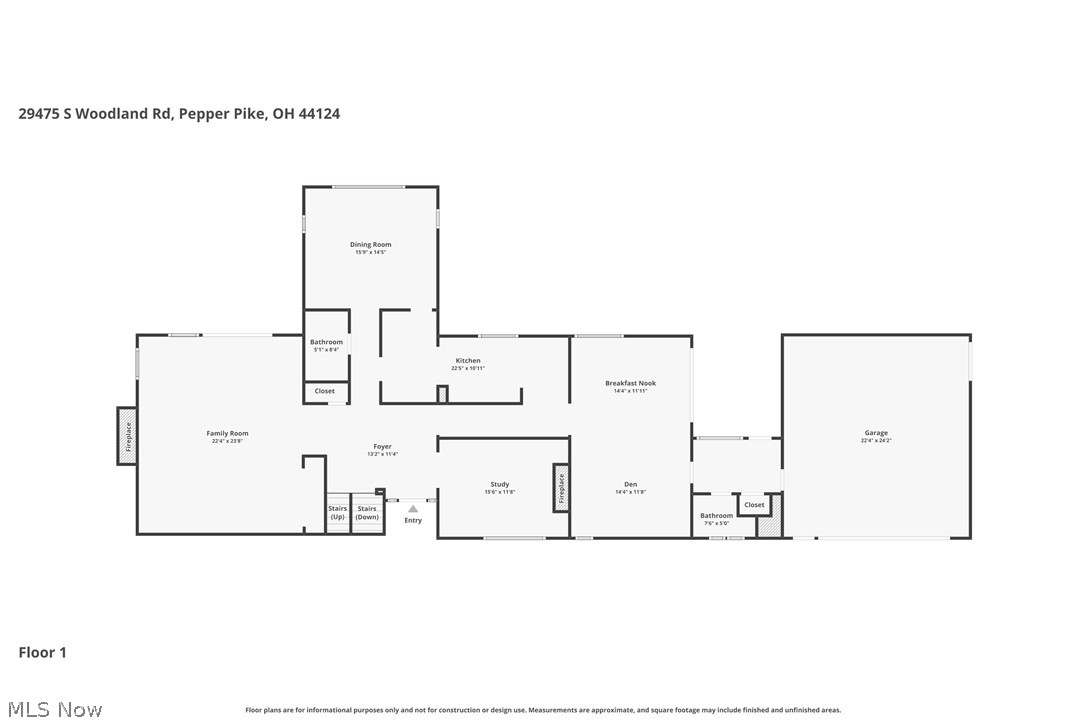
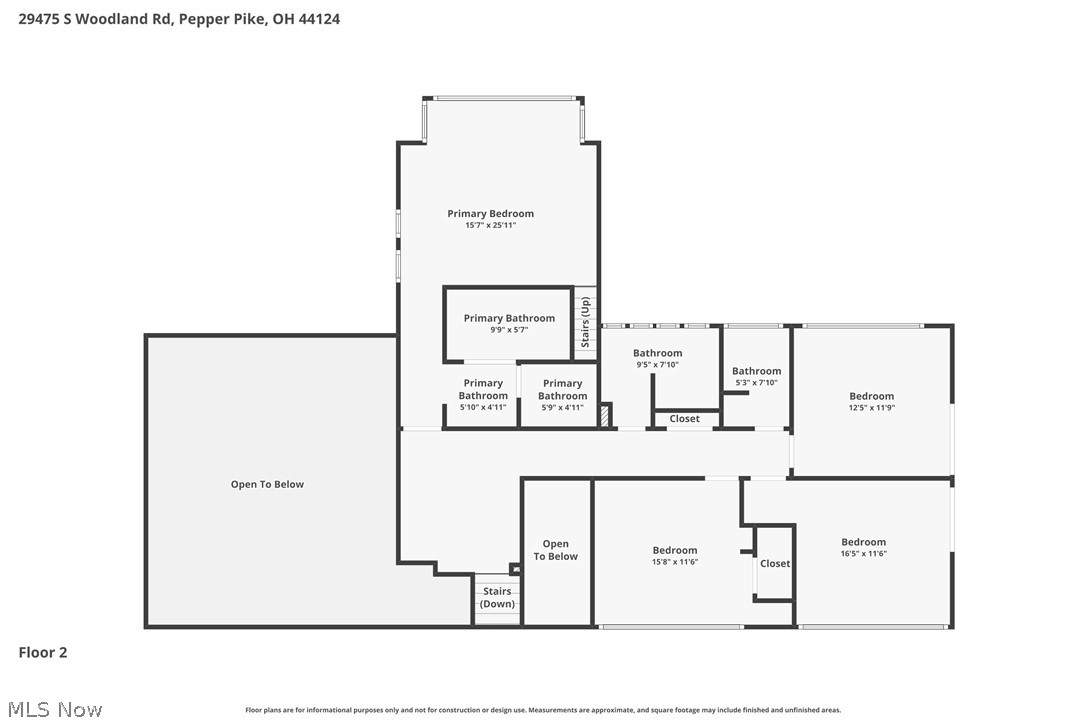
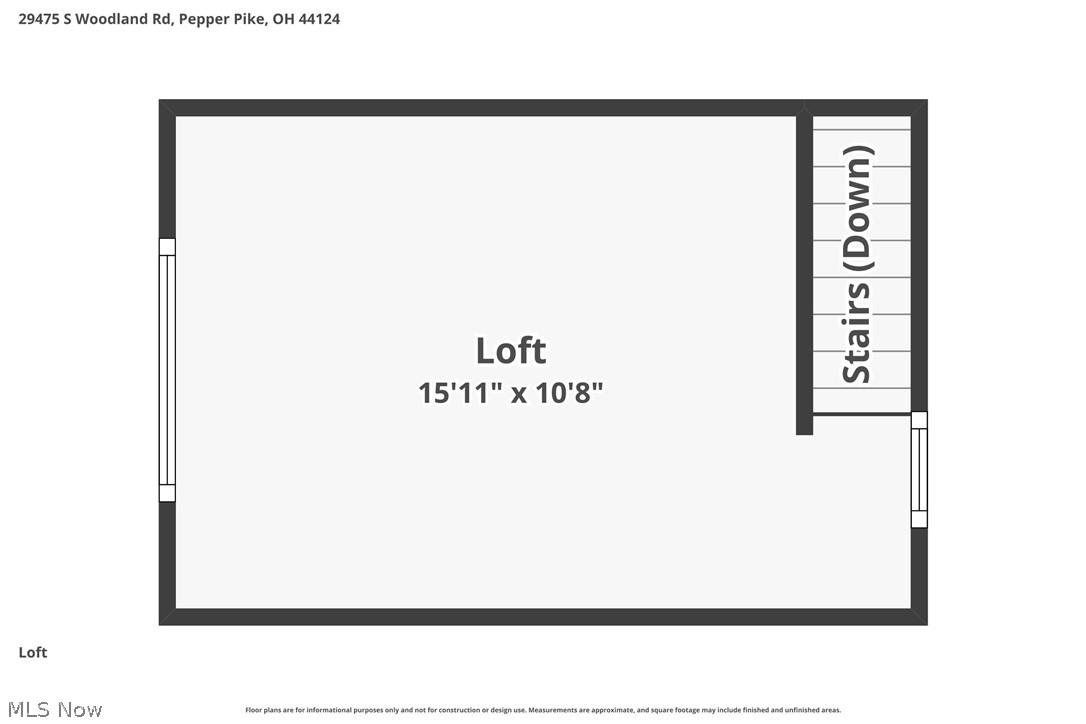
One-of-a-kind Pepper Pike contemporary cedar-sided home offering exceptional design, comfort, and connection to the outdoors. You are greeted in a grand entrance foyer with soaring ceilings and crisp white walls. The expansive sunken family room is a true showpiece, featuring cathedral beamed ceilings, a cozy fireplace, and a built-in wet bar--ideal for both relaxing and entertaining. The oversized galley-style kitchen is outfitted with high-end appliances and peninsula seating, seamlessly flowing into a warm and inviting hearth room with a second fireplace and additional gathering space. Adjacent to the kitchen is a powder room for guests. A bright first-floor office with large windows completes the main level, providing an inspiring workspace. Convenience is key with a 2-car attached garage equipped with a Tesla hookup. Adjacent to the garage functional drop-zone area with a second powder room and direct exterior access. A light-filled solarium ceiling provides breathtaking views as you ascend the staircase to the second floor--creating a truly unique architectural experience. Upstairs, you'll find four generously sized bedrooms and three full bathrooms, including a luxurious primary suite with a private bath and walk-in closet. The suite also features a unique walk-up loft--perfect for a private gym, home office, or tranquil retreat. The fully finished lower level expands your living space with a large recreation room and a state-of-the-art gym. Outdoor living is equally impressive, with two entertainer's decks overlooking a fully fenced yard, private creek, and abundant green space--creating a peaceful, park-like setting. With wonderful views from every room, plus major updates including a new HVAC system, new roof, and newer windows throughout, this home offers both beauty and peace of mind. Please contact the listing agent for a complete list of extensive property improvements.

4
beds

5
baths

4,605 Sq.Ft. LIVING AREA

1.1 Acres lot

Features & Amenities

Interior

  • total bedrooms4
  • Total bathrooms5
  • full bathrooms3
  • half bathrooms2
  • other interior Features Beamed Ceilings, Wet Bar, Eat-in Kitchen, High Ceilings

Area & Lot

  • Status Active Under Contract
  • Living Area4,605 Sq.Ft.
  • Lot Area1.1 Acres
  • MLS® ID5190641
  • TypeResidential
  • YEAR BUILT1979
  • NeighborhoodPepper Pike
  • Architecture StylesColonial
  • View DescriptionTrees/Woods
  • School DistrictOrange CSD - 1823

Exterior

  • STORIES2
  • Garage Space2.0
  • water SourcePublic
  • roofAsphalt, Fiberglass, Rubber
  • lot featuresIrregular Lot, Stream/Creek, Spring, Wooded
  • parkingAttached, Garage, Garage Door Opener, Paved
  • HEAT TYPEForced Air, Gas
  • AIR CONDITIONINGCentral Air
  • sewerSeptic Tank
  • Disability FeaturesNone

Financial

  • Sales Price$849,900
  • Real Estate Tax $14,123/yr
View Virtual Tour
image

Schedule a Showing

We would love to show you our beautiful property. Please select your preferred date and time below. An agent will be in touch shortly to confirm your appointment.

Schedule a Showing

We would love to show you our beautiful property. Please select your preferred date and time below. An agent will be in touch shortly to confirm your appointment.

Thank you for your interest in 29475 S Woodland Road, Pepper Pike, OH 44124. We are reviewing your request and will be in touch shortly!

Mortgage Calculator

Estimate your monthly mortgage payment, including the principal and interest, property taxes, and HOA. Adjust the values to generate a more accurate rate.

All estimates are provided for informational purposes only. Actual amounts may vary.
$0,000 Your Payment 20 15 65
$0,000 Your Payment

Pepper Pike

Offers easy living that is conveniently accessible to the Cleveland area’s rich string of cultural and other amenities

Explore

Let's Talk!

The Smith Garofoli Group is an award-winning real estate team with more than 33+ years of real estate experience serving northeast Ohio. We are no-nonsense, no-hype, hands-on agents who do whatever it takes to get your home sold.

Follow Me on Instagram