
3930 Silsby Road
3930 Silsby Road
3930 Silsby Road
3930 Silsby Road
3930 Silsby Road
3930 Silsby Road
3930 Silsby Road
3930 Silsby Road
3930 Silsby Road
3930 Silsby Road
3930 Silsby Road
3930 Silsby Road
3930 Silsby Road
3930 Silsby Road
3930 Silsby Road
3930 Silsby Road
3930 Silsby Road
3930 Silsby Road
3930 Silsby Road
3930 Silsby Road
3930 Silsby Road
3930 Silsby Road
3930 Silsby Road
3930 Silsby Road
3930 Silsby Road
3930 Silsby Road
3930 Silsby Road
3930 Silsby Road
3930 Silsby Road
3930 Silsby Road
3930 Silsby Road
3930 Silsby Road
3930 Silsby Road
3930 Silsby Road
3930 Silsby Road
3930 Silsby Road
3930 Silsby Road
3930 Silsby Road
3930 Silsby Road
3930 Silsby Road
3930 Silsby Road
3930 Silsby Road
3930 Silsby Road
3930 Silsby Road
3930 Silsby Road
3930 Silsby Road
3930 Silsby Road
3930 Silsby Road
SEE ALL PHOTOS
3930 Silsby Road
3930 Silsby Road
3930 Silsby Road
3930 Silsby Road
3930 Silsby Road
3930 Silsby Road
3930 Silsby Road
3930 Silsby Road
3930 Silsby Road
3930 Silsby Road
3930 Silsby Road
3930 Silsby Road
3930 Silsby Road
3930 Silsby Road
3930 Silsby Road
3930 Silsby Road
3930 Silsby Road
3930 Silsby Road
3930 Silsby Road
3930 Silsby Road
3930 Silsby Road
3930 Silsby Road
3930 Silsby Road
3930 Silsby Road
3930 Silsby Road
3930 Silsby Road
3930 Silsby Road
3930 Silsby Road
3930 Silsby Road
3930 Silsby Road
3930 Silsby Road
3930 Silsby Road
3930 Silsby Road
3930 Silsby Road
3930 Silsby Road
3930 Silsby Road
3930 Silsby Road
3930 Silsby Road
3930 Silsby Road
3930 Silsby Road
3930 Silsby Road
3930 Silsby Road
3930 Silsby Road
3930 Silsby Road
3930 Silsby Road
3930 Silsby Road
3930 Silsby Road
3930 Silsby Road
Sold

3930 Silsby Road

3930 Silsby Road, University Heights, OH 44118

$220,000
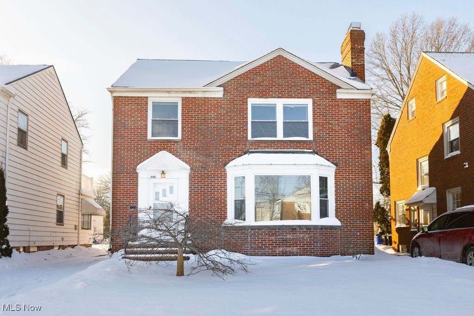
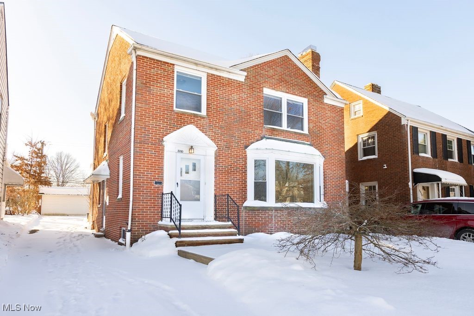
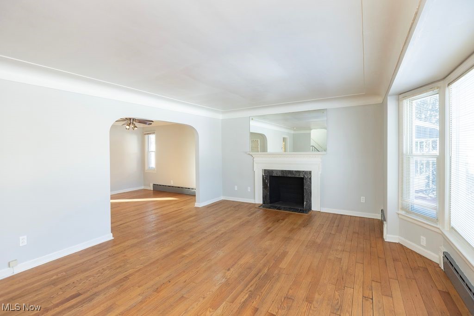
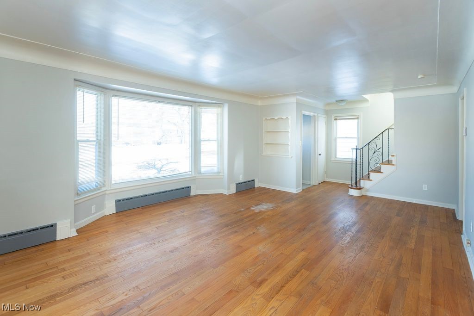
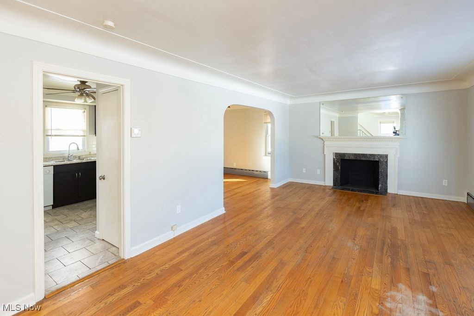
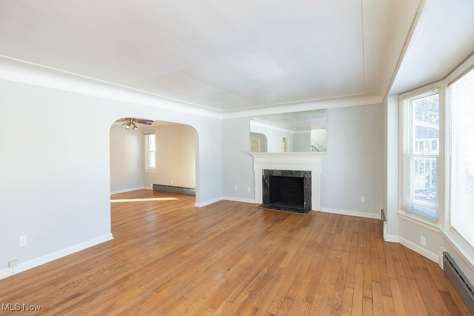
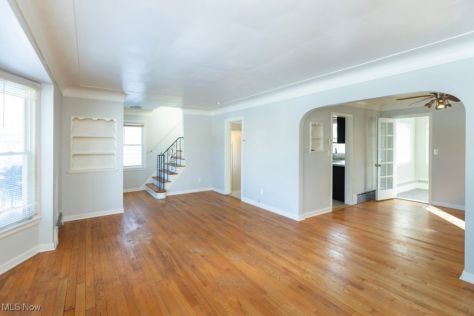
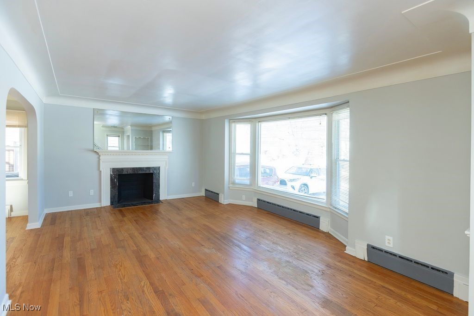
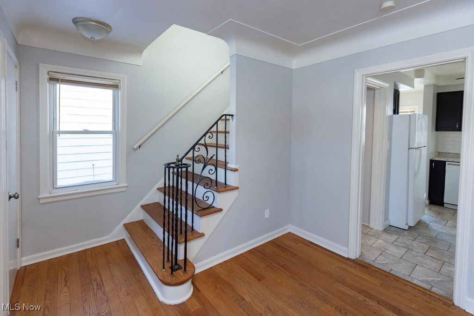
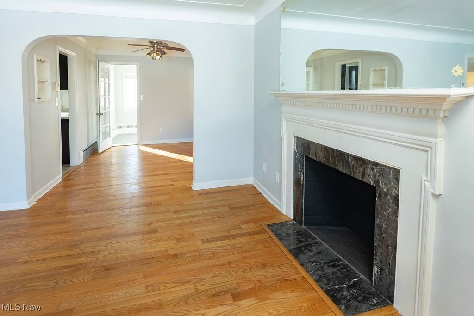
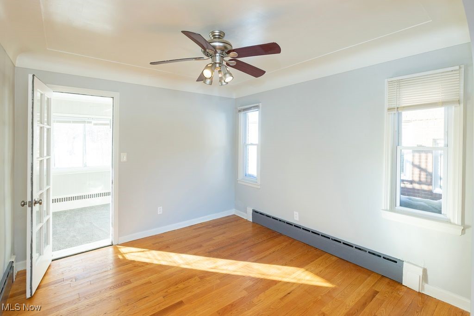
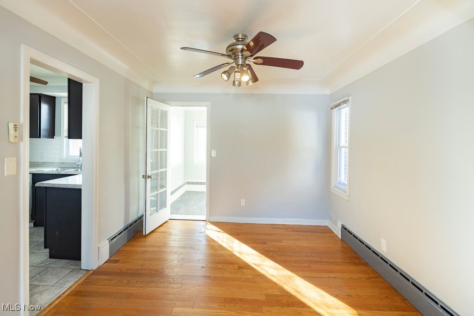
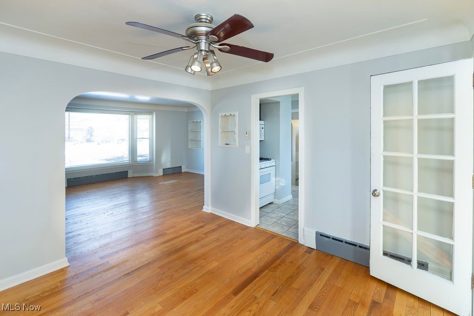
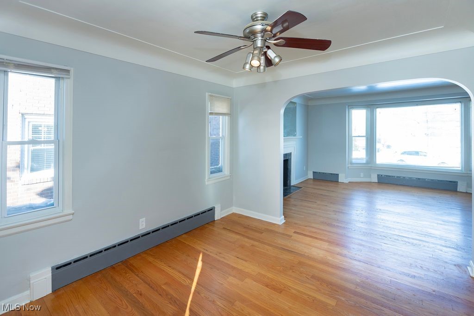
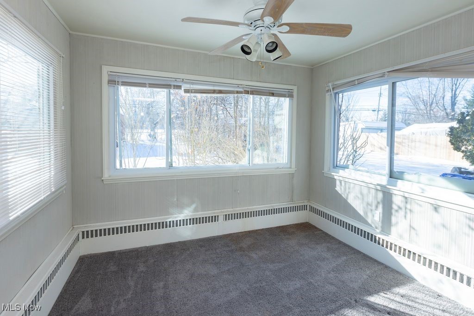
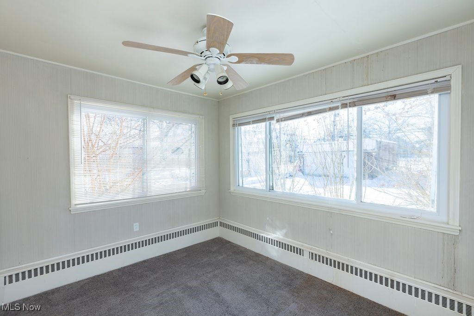
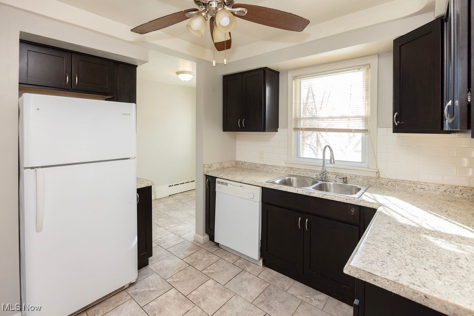
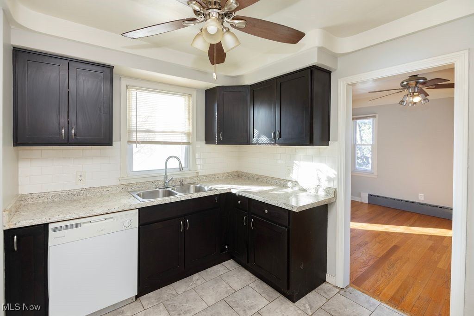
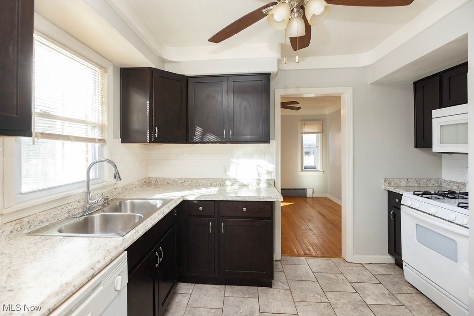
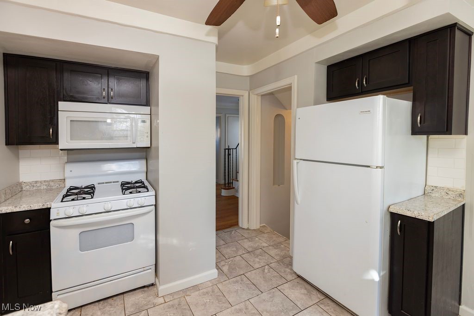
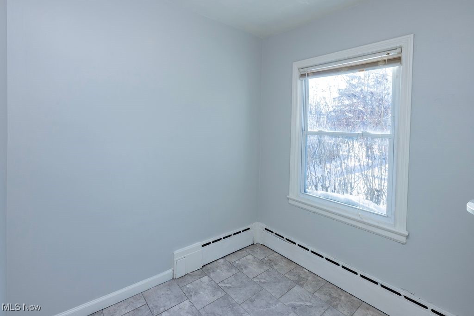
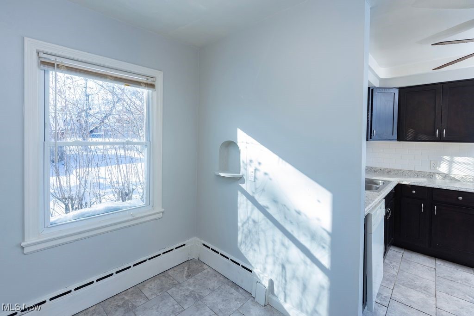
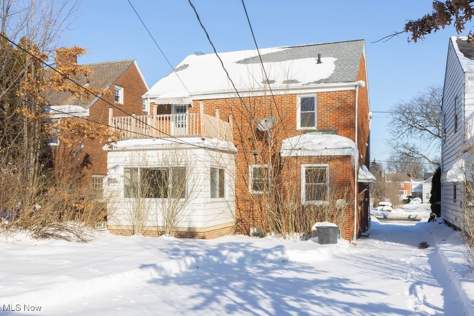
Welcome to 3930 Silsby Rd! This inviting home offers a spacious formal living room featuring a picture window, classic mantle, and fireplace. The formal dining room flows seamlessly into a bright and welcoming sunroom--perfect for relaxing or entertaining. The updated kitchen includes appliances, a cozy breakfast nook, and a convenient half bath to complete the main level.

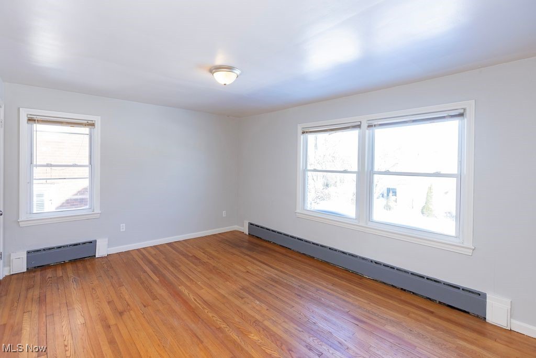
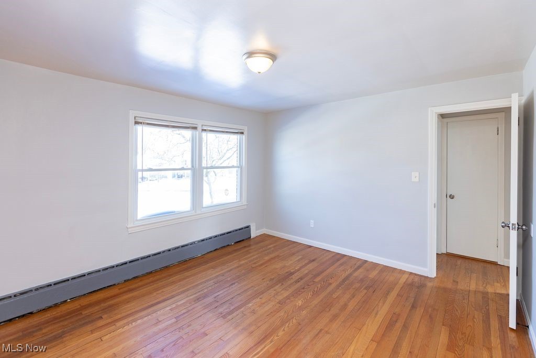
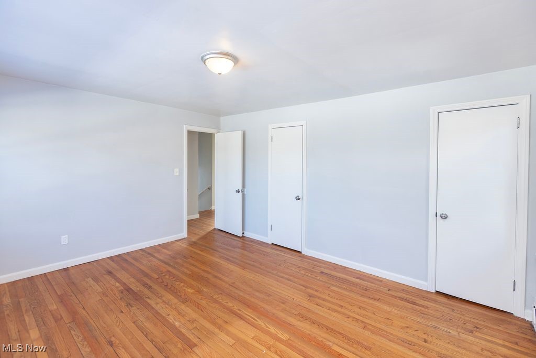
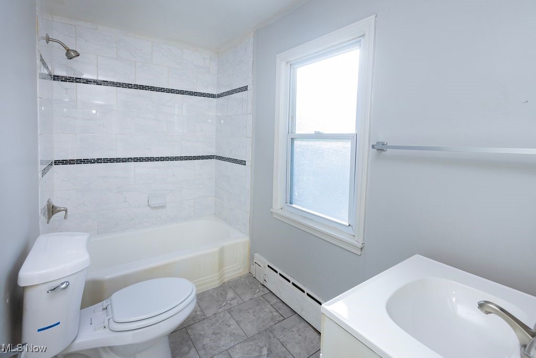
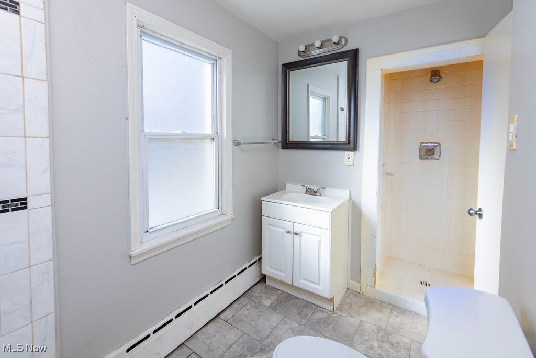
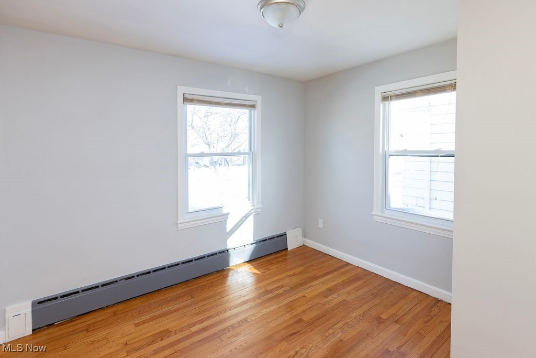
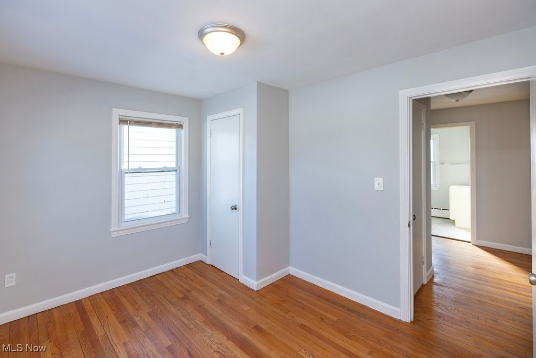
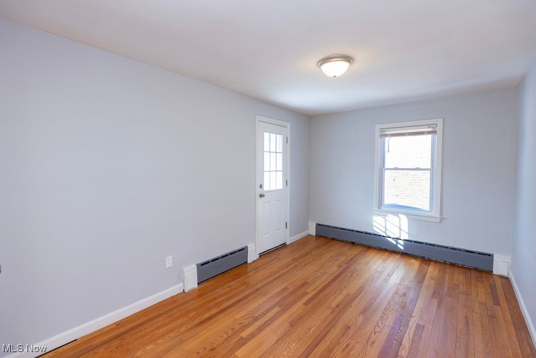
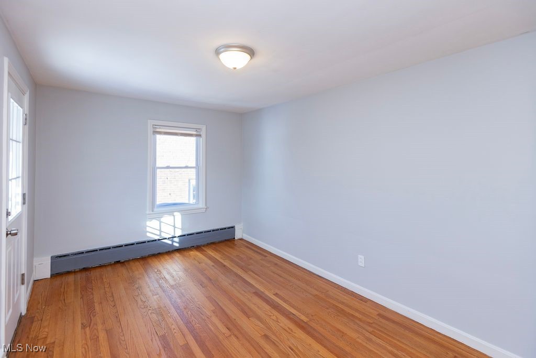
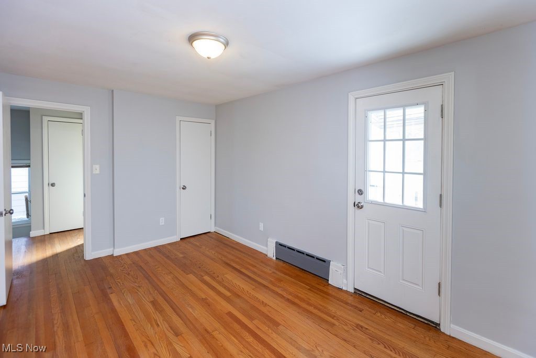
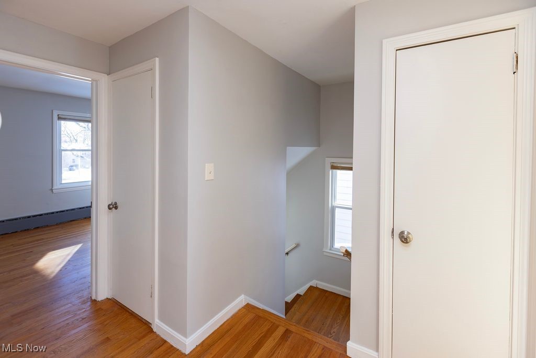
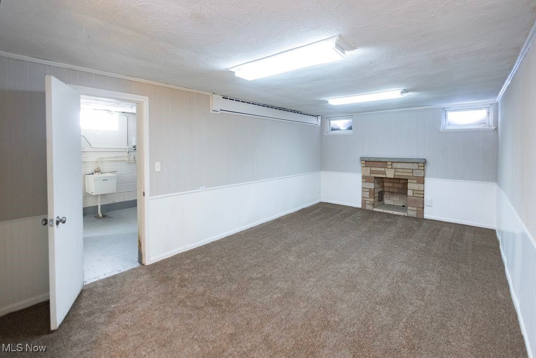
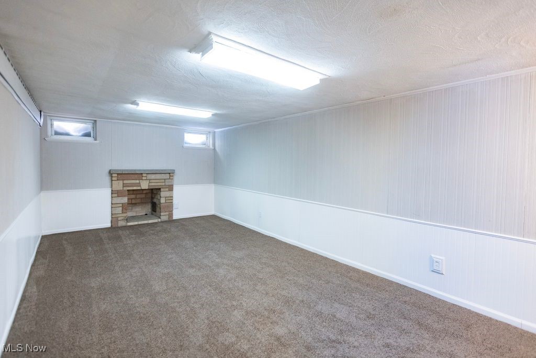
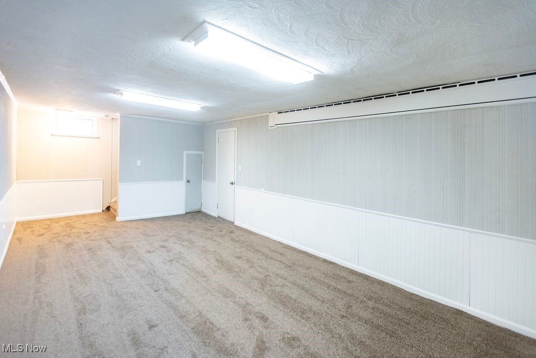
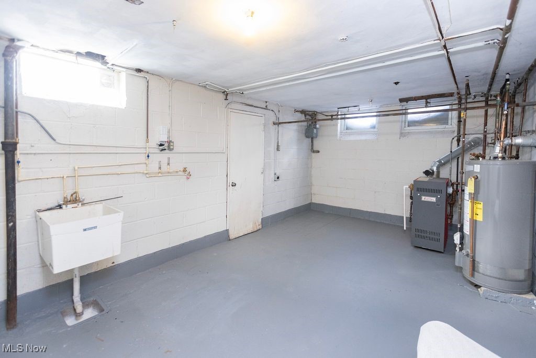
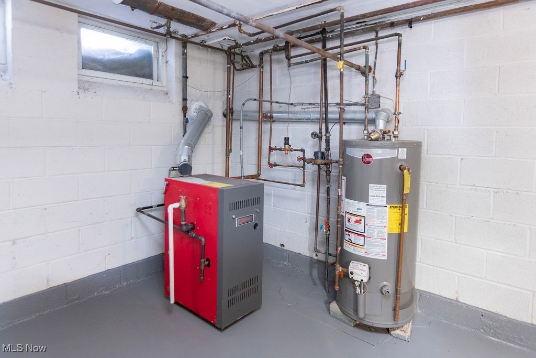
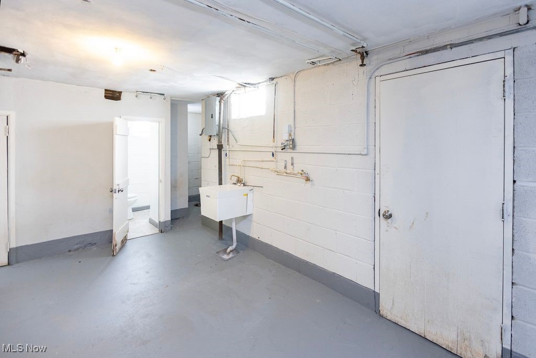
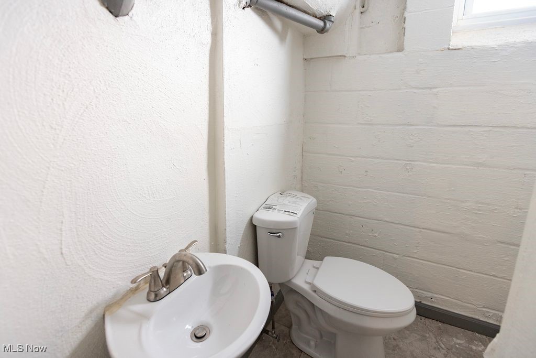
Upstairs, you'll find a generously sized primary bedroom with ample closet space, three additional bedrooms, an updated tile full bath, and a hallway linen closet. The lower level features a comfortable rec room with a fireplace, plus a half bath located in the laundry area.

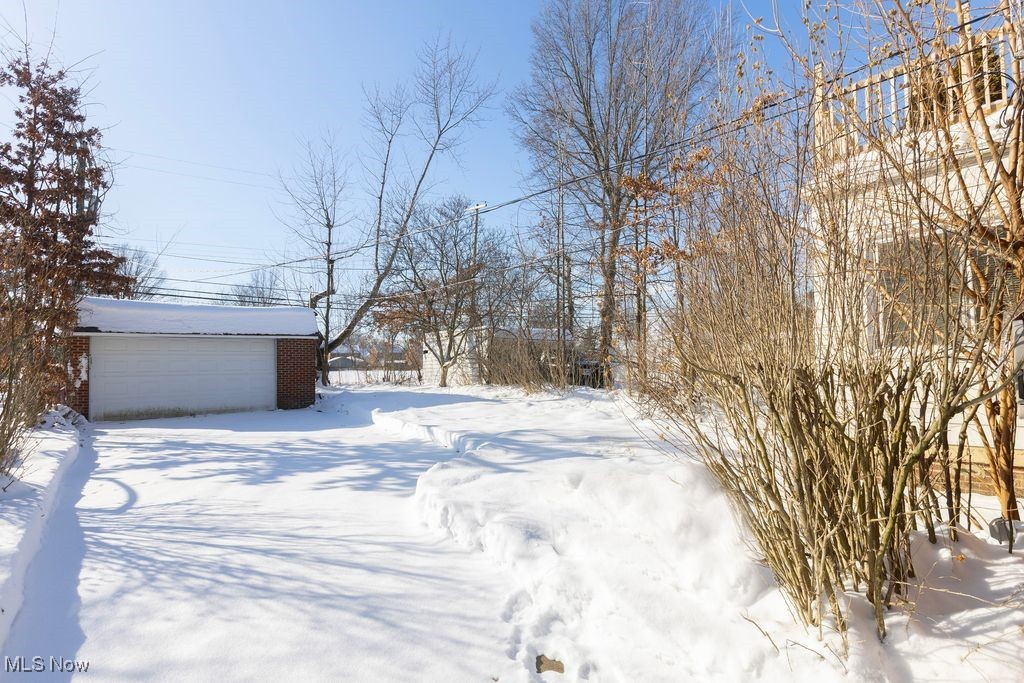
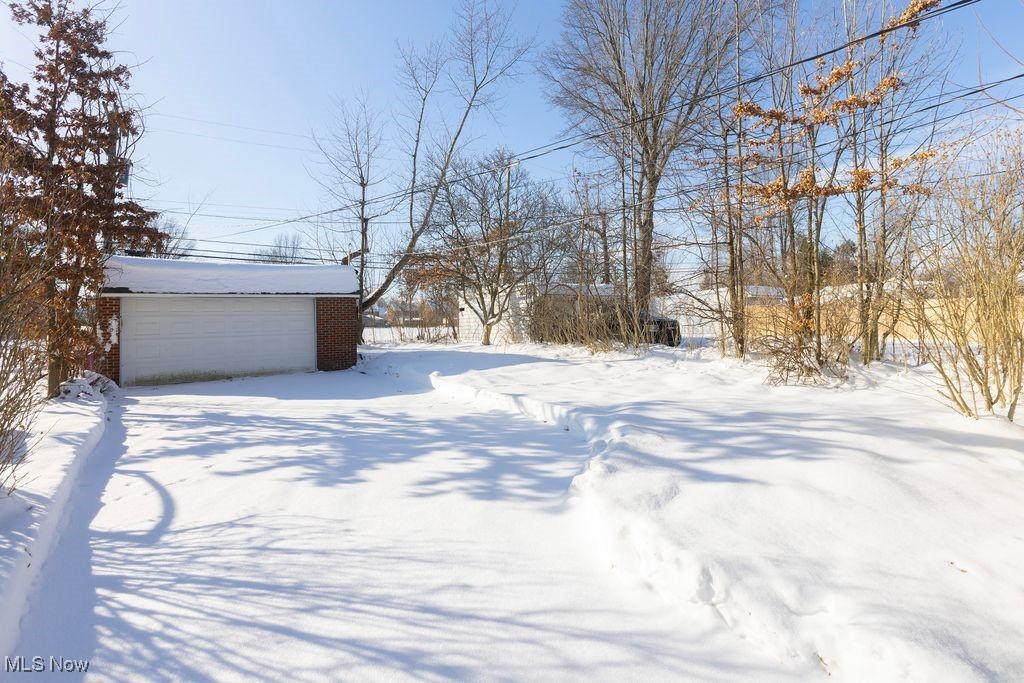
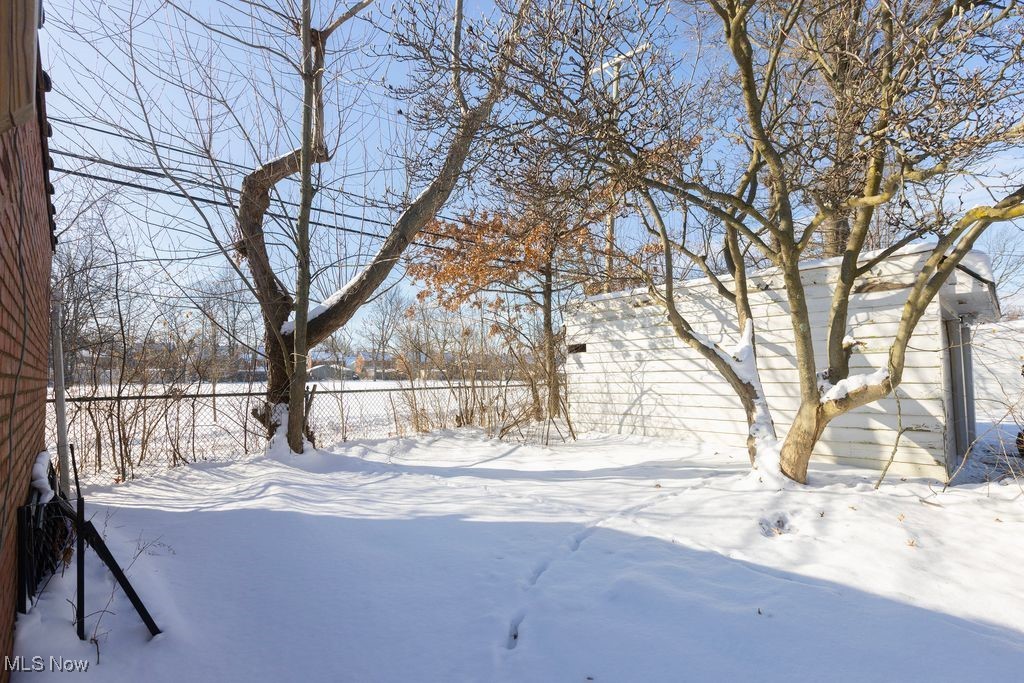
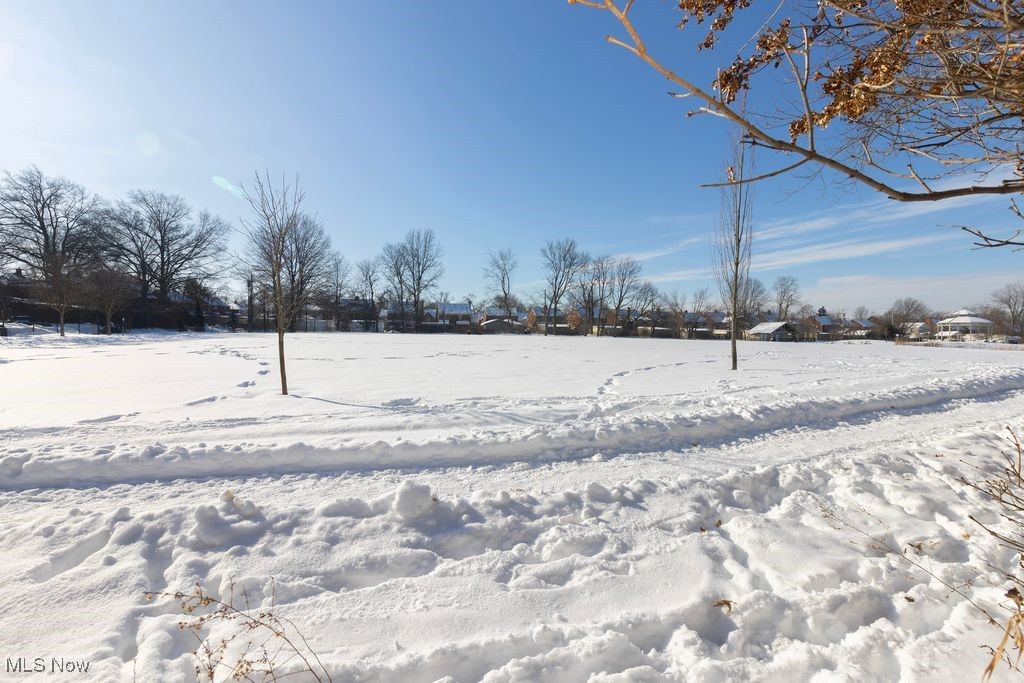
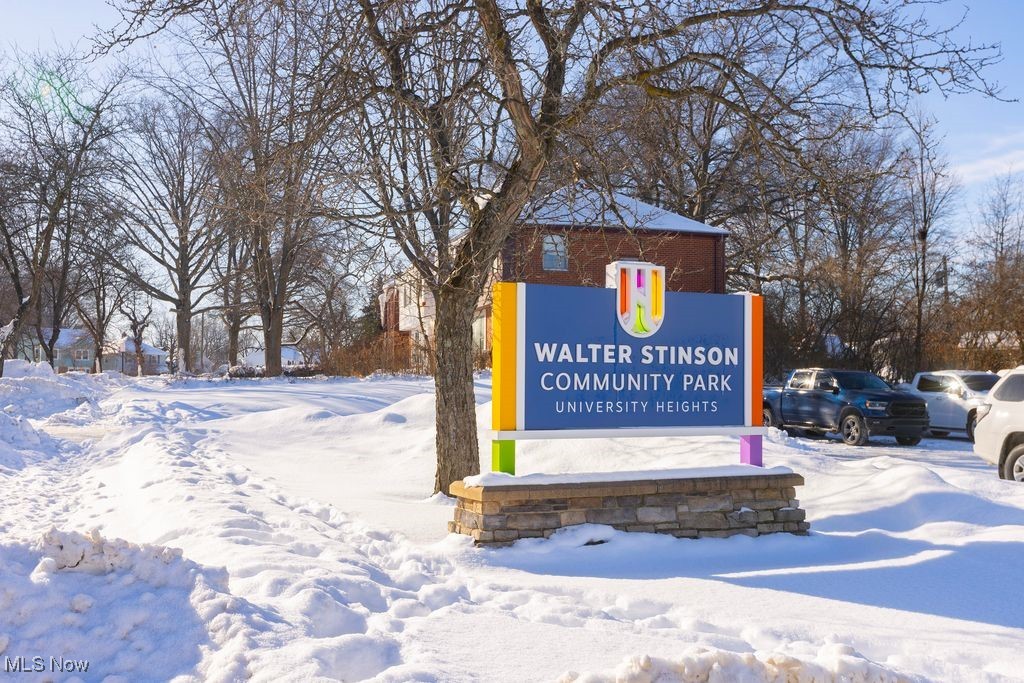
Enjoy a private, fenced backyard that backs directly to Walter Stinson Community Park, offering beautiful green space and added privacy. A nice-sized detached garage completes the package. Ideally located near shopping, dining, and nightlife--this home is a must see!

3
beds

3
baths

1,877 Sq.Ft. LIVING AREA

5,998.21 Sq.Ft. lot

Features & Amenities

Interior

  • total bedrooms3
  • Total bathrooms3
  • full bathroom1
  • half bathrooms2
  • Laundry room In Basement
  • Fireplace Basement, Living Room
  • APPLIANCES Dishwasher, Range, Refrigerator
  • other interior Features Ceiling Fan(s), Entrance Foyer, Eat-in Kitchen

Area & Lot

  • Status Sold
  • Living Area1,877 Sq.Ft.
  • Lot Area5,998.21 Sq.Ft.
  • MLS® ID5181976
  • TypeResidential
  • YEAR BUILT1951
  • Architecture StylesCape Cod
  • School DistrictCleveland Hts-Univer - 1810

Exterior

  • STORIES2
  • Garage Space2.0
  • water SourcePublic
  • roofAsphalt, Fiberglass
  • parkingDriveway, Garage
  • HEAT TYPEHot Water, Steam
  • AIR CONDITIONINGWall/Window Unit(s)
  • sewerPublic Sewer
  • SubstructureBlock
  • security FeaturesSmoke Detector(s)

Financial

  • Sales Price$220,000
  • Real Estate Tax $6,158/yr
View Virtual Tour

Let's Talk!

The Smith Garofoli Group is an award-winning real estate team with more than 33+ years of real estate experience serving northeast Ohio. We are no-nonsense, no-hype, hands-on agents who do whatever it takes to get your home sold.

Follow Me on Instagram