4196 Leona Drive
4196 Leona Drive
4196 Leona Drive
4196 Leona Drive
4196 Leona Drive
4196 Leona Drive
4196 Leona Drive
4196 Leona Drive
4196 Leona Drive
4196 Leona Drive
4196 Leona Drive
4196 Leona Drive
4196 Leona Drive
4196 Leona Drive
4196 Leona Drive
4196 Leona Drive
4196 Leona Drive
4196 Leona Drive
4196 Leona Drive
4196 Leona Drive
4196 Leona Drive
4196 Leona Drive
4196 Leona Drive
4196 Leona Drive
4196 Leona Drive
4196 Leona Drive
4196 Leona Drive
4196 Leona Drive
4196 Leona Drive
4196 Leona Drive
4196 Leona Drive
4196 Leona Drive
4196 Leona Drive
SEE ALL PHOTOS
4196 Leona Drive
4196 Leona Drive
4196 Leona Drive
4196 Leona Drive
4196 Leona Drive
4196 Leona Drive
4196 Leona Drive
4196 Leona Drive
4196 Leona Drive
4196 Leona Drive
4196 Leona Drive
4196 Leona Drive
4196 Leona Drive
4196 Leona Drive
4196 Leona Drive
4196 Leona Drive
4196 Leona Drive
4196 Leona Drive
4196 Leona Drive
4196 Leona Drive
4196 Leona Drive
4196 Leona Drive
4196 Leona Drive
4196 Leona Drive
4196 Leona Drive
4196 Leona Drive
4196 Leona Drive
4196 Leona Drive
4196 Leona Drive
4196 Leona Drive
4196 Leona Drive
4196 Leona Drive
4196 Leona Drive
Sold

4196 Leona Drive

4196 Leona Drive, Rocky River, OH 44116

$635,000
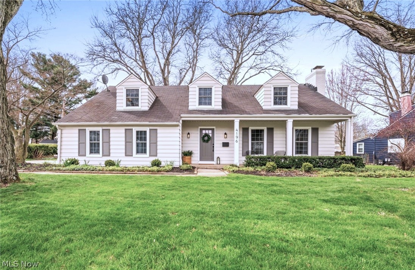
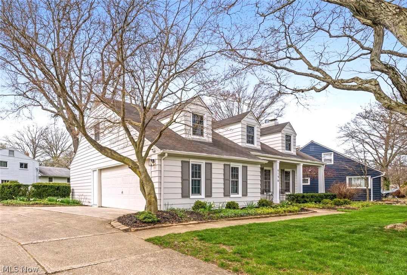
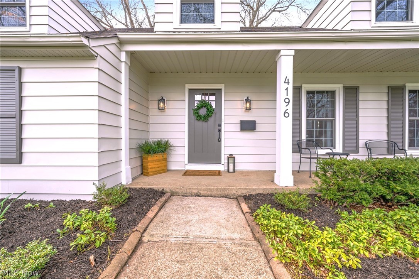
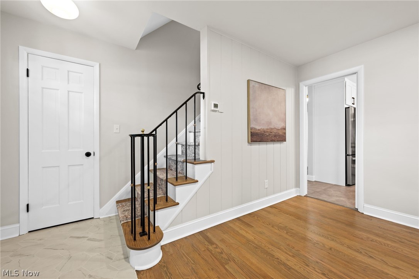
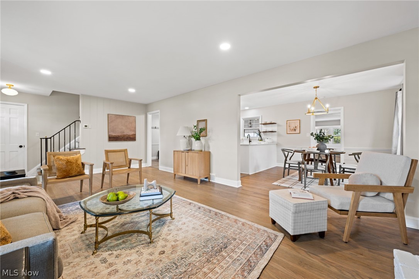
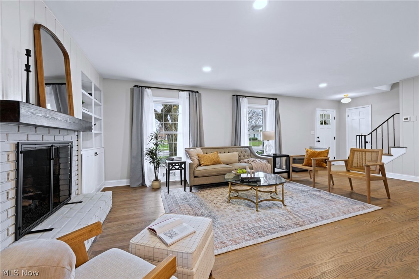
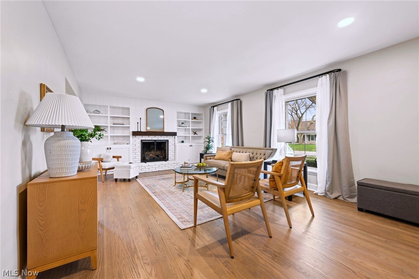
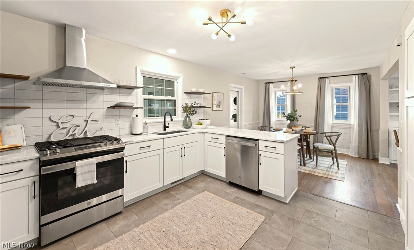
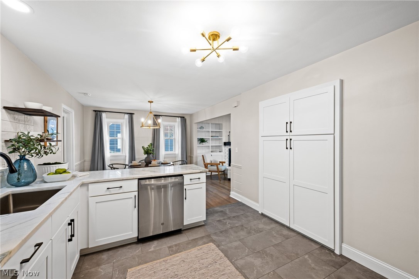
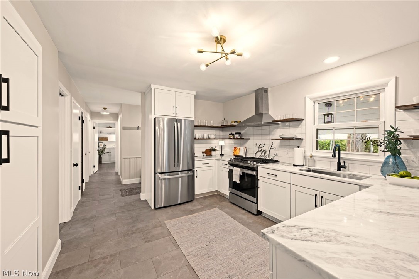
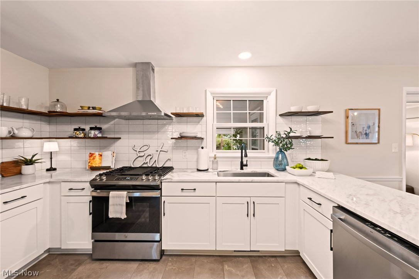
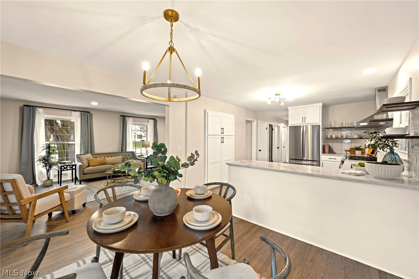
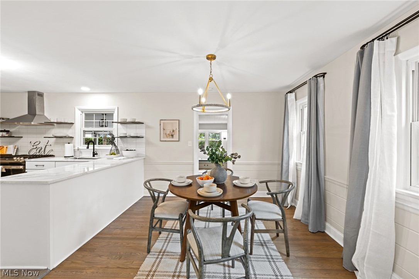
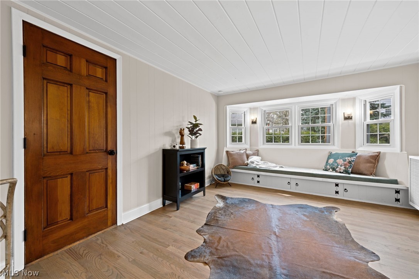
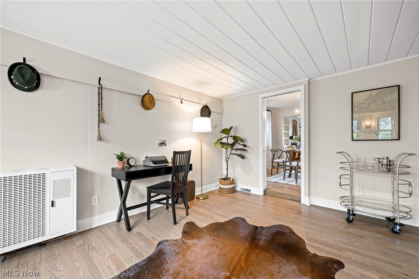
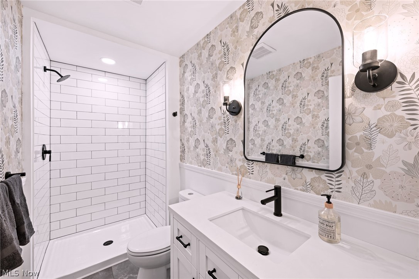
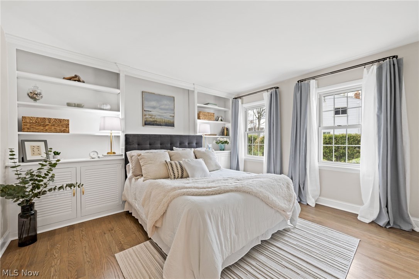
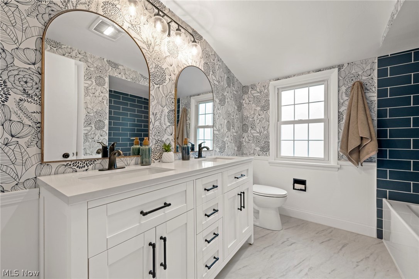
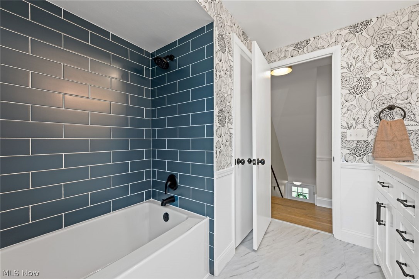
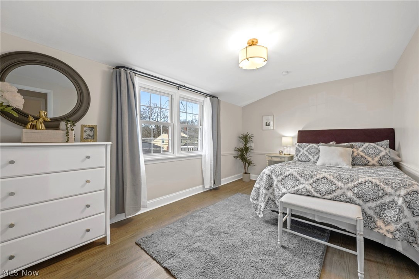
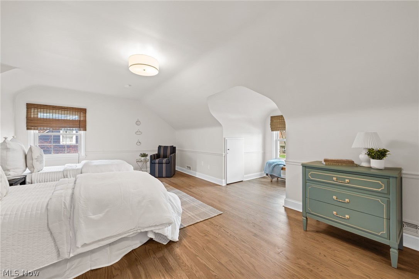
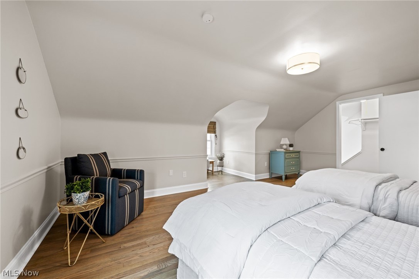
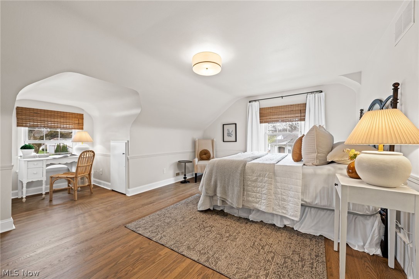
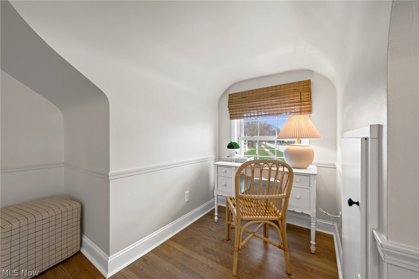
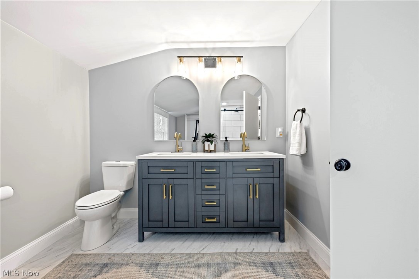
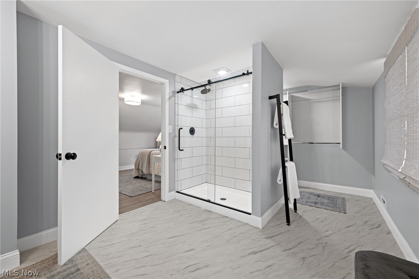
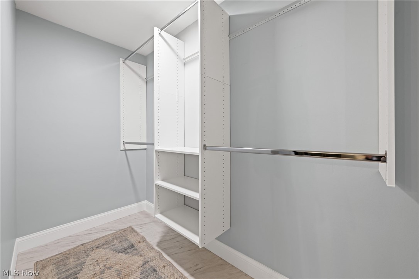
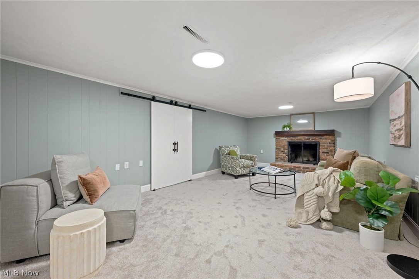
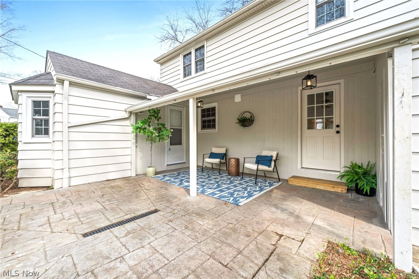
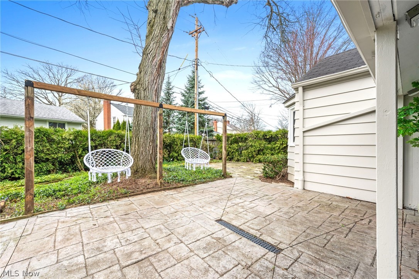
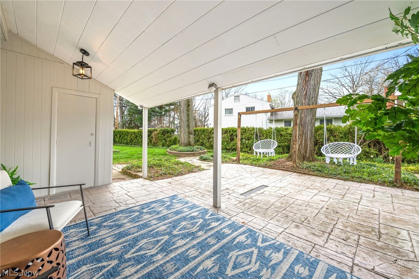
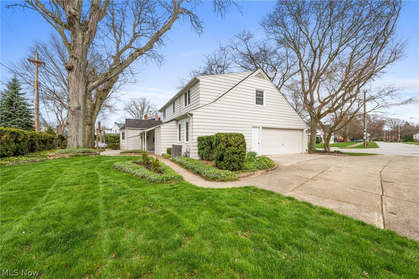
Nestled in a quiet Rocky River neighborhood, this cozy Cape Cod has undergone a massive renovation and is now living up to its full potential. This home has everything that a family could want. There's an updated, kitchen/dining room with all new appliances, perfect for entertaining and family meals, a bright and spacious living area with gas fireplace, four large bedrooms (one of which is on the first floor), a den/office, three full baths, multiple storage areas, newer vinyl windows, updated electrical panel, finished basement rec room with wood burning fireplace and a tidy yard with covered patio and mature landscaping. Original architectural features, including the refinished original hardwood floors, add to the charm of this house. Don't miss this one!

4
beds

3
baths

2,714 Sq.Ft. LIVING AREA

10,018.8 Sq.Ft. lot

Features & Amenities

Interior

  • total bedrooms4
  • Total bathrooms3
  • full bathrooms3
  • Laundry room In Basement
  • Fireplace Basement, Gas Log, Living Room, Gas, Wood Burning
  • APPLIANCES Dryer, Dishwasher, Disposal, Range, Refrigerator

Area & Lot

  • Status Sold
  • Living Area2,714 Sq.Ft.
  • Lot Area10,018.8 Sq.Ft.
  • MLS® ID5029219
  • TypeResidential
  • YEAR BUILT1960
  • Architecture StylesCape Cod
  • School DistrictRocky River CSD - 1826

Exterior

  • STORIES2
  • Garage Space2.0
  • water SourcePublic
  • roofAsphalt, Fiberglass
  • lot featuresWooded
  • parkingDirect Access
  • HEAT TYPEForced Air, Fireplace(s)
  • AIR CONDITIONINGCentral Air
  • sewerPublic Sewer
  • SubstructureBlock

Financial

  • Sales Price$635,000
  • Real Estate Tax $7,453/yr
View Virtual Tour

Let's Talk!

The Smith Garofoli Group is an award-winning real estate team with more than 33+ years of real estate experience serving northeast Ohio. We are no-nonsense, no-hype, hands-on agents who do whatever it takes to get your home sold.

Follow Me on Instagram