435 Dunwoody Drive
435 Dunwoody Drive
435 Dunwoody Drive
435 Dunwoody Drive
435 Dunwoody Drive
435 Dunwoody Drive
435 Dunwoody Drive
435 Dunwoody Drive
435 Dunwoody Drive
435 Dunwoody Drive
435 Dunwoody Drive
435 Dunwoody Drive
435 Dunwoody Drive
435 Dunwoody Drive
435 Dunwoody Drive
435 Dunwoody Drive
435 Dunwoody Drive
435 Dunwoody Drive
435 Dunwoody Drive
435 Dunwoody Drive
435 Dunwoody Drive
435 Dunwoody Drive
435 Dunwoody Drive
435 Dunwoody Drive
435 Dunwoody Drive
435 Dunwoody Drive
435 Dunwoody Drive
435 Dunwoody Drive
435 Dunwoody Drive
435 Dunwoody Drive
435 Dunwoody Drive
435 Dunwoody Drive
435 Dunwoody Drive
435 Dunwoody Drive
435 Dunwoody Drive
435 Dunwoody Drive
435 Dunwoody Drive
435 Dunwoody Drive
435 Dunwoody Drive
435 Dunwoody Drive
435 Dunwoody Drive
435 Dunwoody Drive
435 Dunwoody Drive
435 Dunwoody Drive
435 Dunwoody Drive
435 Dunwoody Drive
435 Dunwoody Drive
435 Dunwoody Drive
435 Dunwoody Drive
435 Dunwoody Drive
SEE ALL PHOTOS
435 Dunwoody Drive
435 Dunwoody Drive
435 Dunwoody Drive
435 Dunwoody Drive
435 Dunwoody Drive
435 Dunwoody Drive
435 Dunwoody Drive
435 Dunwoody Drive
435 Dunwoody Drive
435 Dunwoody Drive
435 Dunwoody Drive
435 Dunwoody Drive
435 Dunwoody Drive
435 Dunwoody Drive
435 Dunwoody Drive
435 Dunwoody Drive
435 Dunwoody Drive
435 Dunwoody Drive
435 Dunwoody Drive
435 Dunwoody Drive
435 Dunwoody Drive
435 Dunwoody Drive
435 Dunwoody Drive
435 Dunwoody Drive
435 Dunwoody Drive
435 Dunwoody Drive
435 Dunwoody Drive
435 Dunwoody Drive
435 Dunwoody Drive
435 Dunwoody Drive
435 Dunwoody Drive
435 Dunwoody Drive
435 Dunwoody Drive
435 Dunwoody Drive
435 Dunwoody Drive
435 Dunwoody Drive
435 Dunwoody Drive
435 Dunwoody Drive
435 Dunwoody Drive
435 Dunwoody Drive
435 Dunwoody Drive
435 Dunwoody Drive
435 Dunwoody Drive
435 Dunwoody Drive
435 Dunwoody Drive
435 Dunwoody Drive
435 Dunwoody Drive
435 Dunwoody Drive
435 Dunwoody Drive
435 Dunwoody Drive
Active Under Contract

435 Dunwoody Drive

435 Dunwoody Drive, Aurora, OH 44202

$896,000
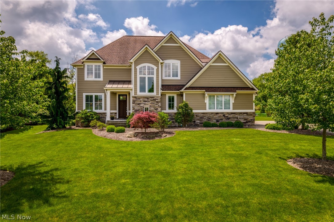
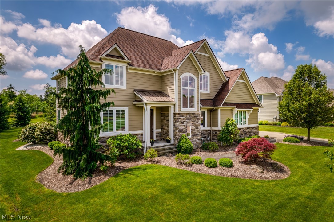
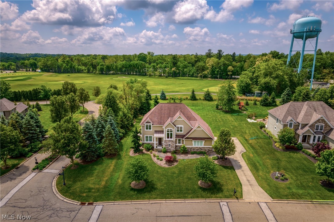
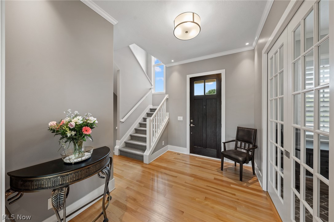
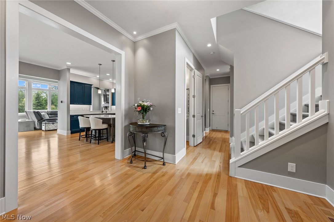
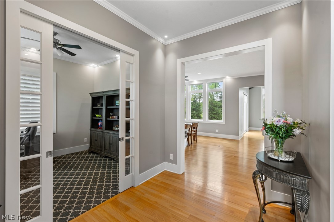
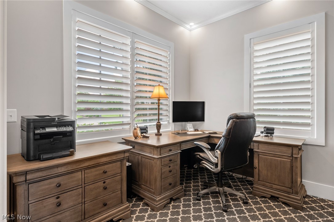
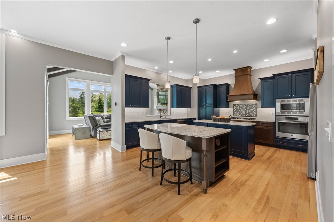
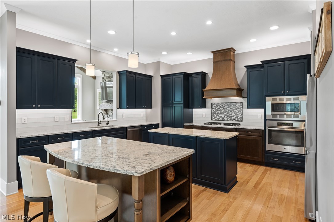
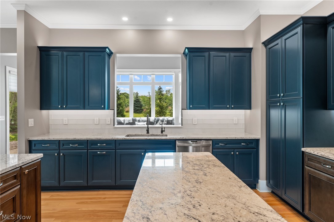
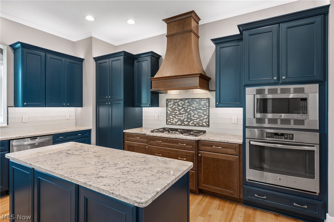
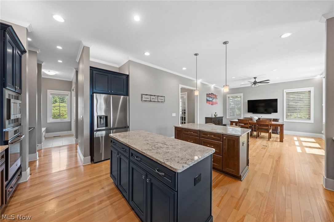
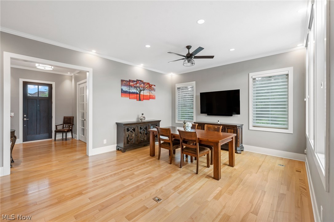
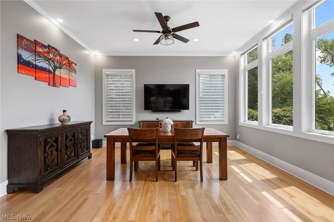
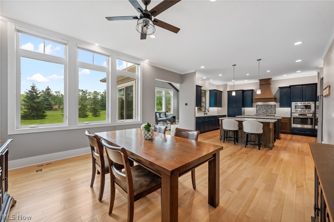
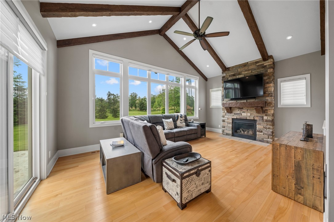
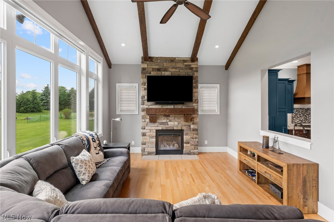
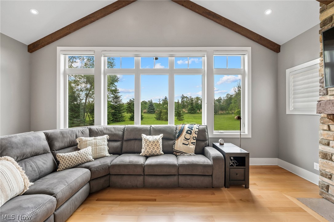
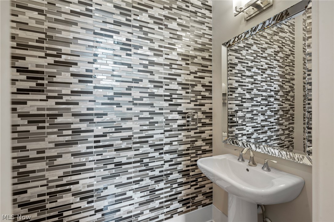
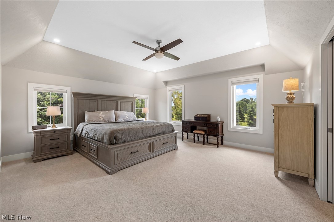
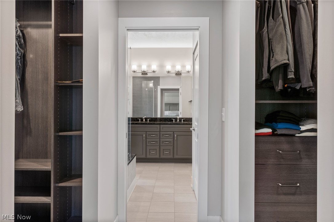
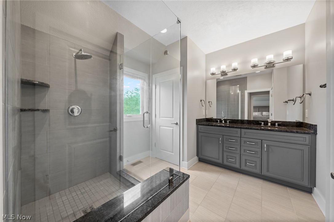
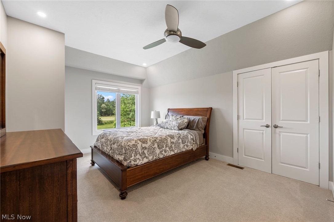
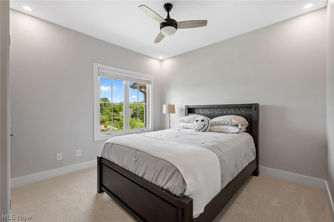
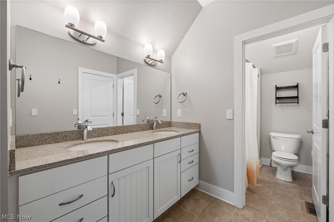
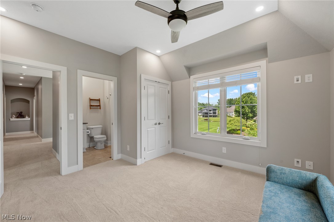
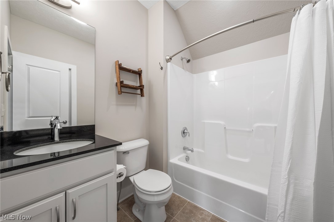
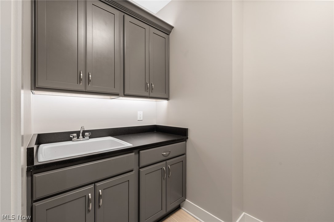
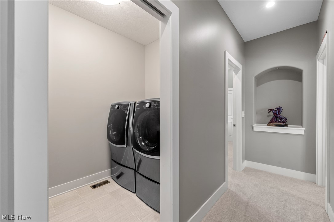
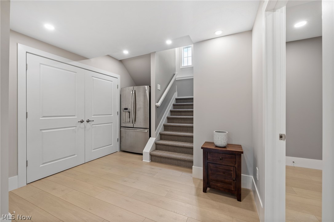
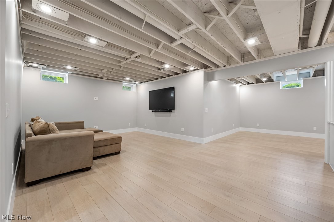
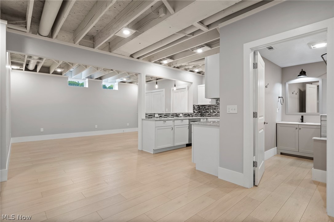
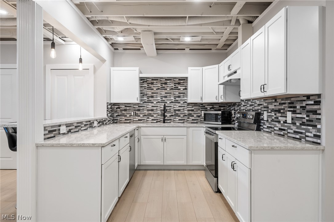
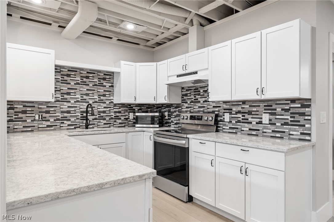
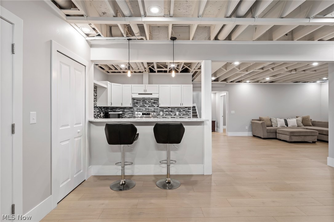
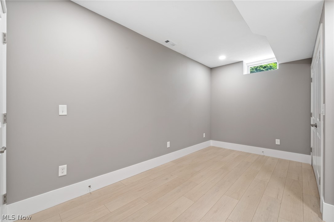
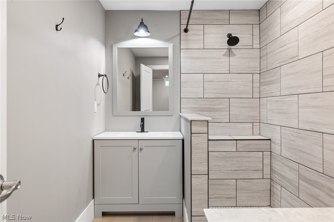
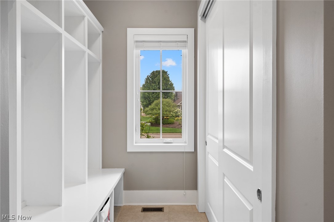
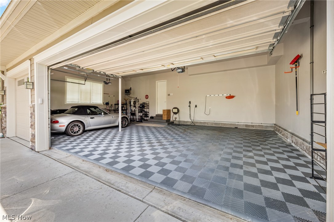
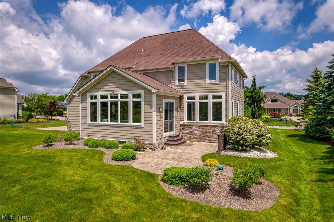
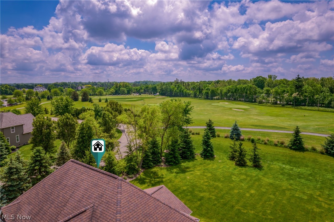
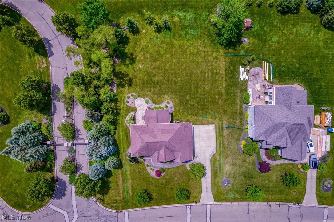
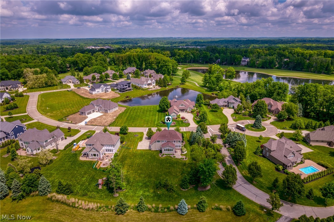
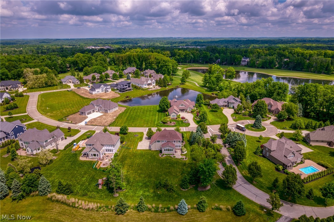
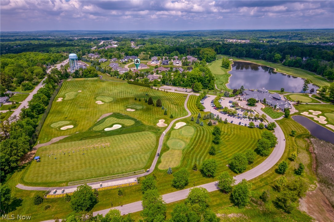
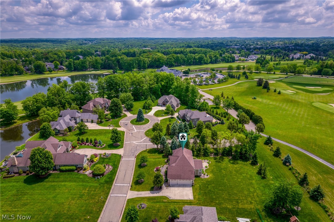
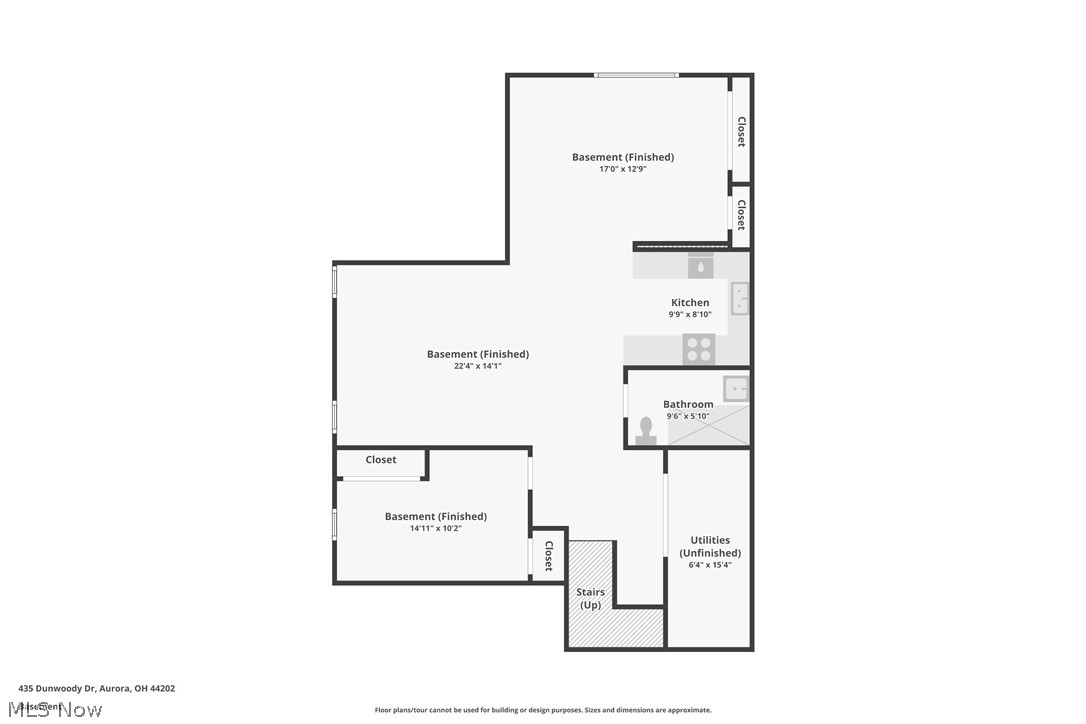
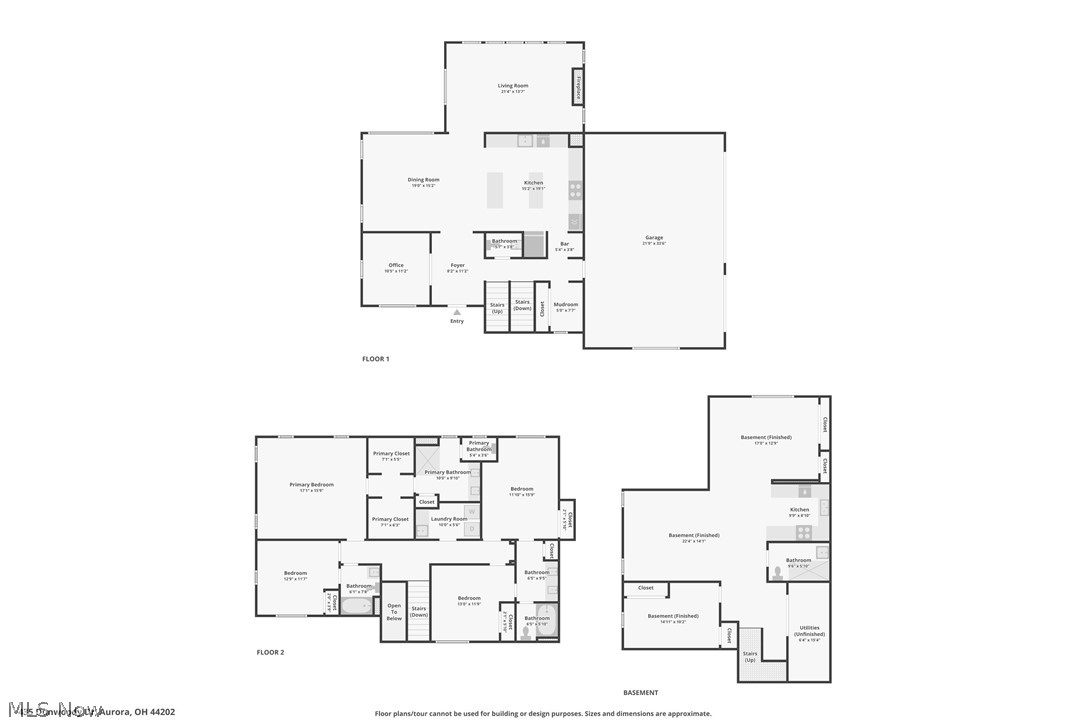
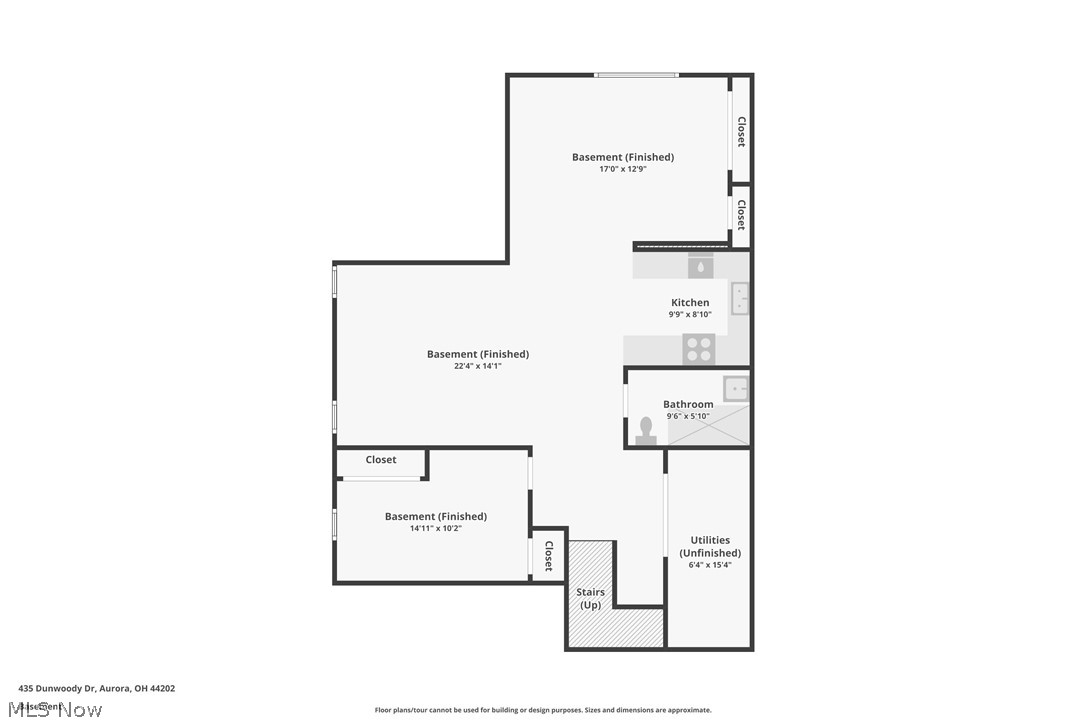
This custom Payne & Payne home showcases 10-foot ceilings, custom 8-foot solid doors, 2x6 construction, enhanced insulation, and rich maple hardwood flooring accented by elegant 7-inch baseboards. Extensive recent improvements elevate the home even further, including a stunning 2021 custom kitchen addition, new bedroom and full bath additions, and a beautifully designed walk-in closet by California Closets with a lifetime warranty. The chef's kitchen is a true centerpiece, featuring double islands, granite countertops, subway tile backsplash, abundant KraftMaid cabinetry, and premium stainless-steel appliances, all opening to an expansive dining area ideal for entertaining. The inviting living room is filled with natural light from a wall of windows and anchored by a dramatic floor-to-ceiling stone fireplace. Additional main-level highlights include a private office or study, mudroom with custom Amish-built cubbies, powder room, and a spacious laundry room with ample storage. Interior updates such as crown molding, fresh paint, LED lighting, ceiling fans, new carpeting, and Hunter Douglas Silhouette blinds add a polished, modern touch throughout. Upstairs, the luxurious owner's suite offers two custom walk-in closets and a spa-like bath with double vanities, granite surfaces, and an oversized shower. The finished lower level expands the living space with a large recreation room, full kitchen, bedroom or bonus room, and a fourth full bath. Three-car attached garage includes an EV charger. Additional features include LVT flooring, new carpeting, upgraded lighting throughout, and a Kinetico water system. Home Warranty available. This meticulously maintained property truly checks every box. Experience refined living & the sought-after Barrington lifestyle today. Full improvements list in supplements.

4
beds

5
baths

4,370 Sq.Ft. LIVING AREA

0.97 Acres lot

David Chang

David Chang

Features & Amenities

Interior

  • total bedrooms4
  • Total bathrooms5
  • full bathrooms4
  • half bathroom1
  • Laundry room Upper Level
  • Fireplace Family Room

Area & Lot

  • Status Active Under Contract
  • Living Area4,370 Sq.Ft.
  • Lot Area0.97 Acres
  • MLS® ID5190773
  • TypeResidential
  • YEAR BUILT2014
  • Architecture StylesColonial
  • View DescriptionTrees/Woods
  • School DistrictAurora CSD - 6701

Exterior

  • STORIES2
  • Garage Space3.0
  • water SourcePublic
  • roofAsphalt, Fiberglass
  • lot featuresWooded
  • parkingAttached, Electricity, Garage, Garage Door Opener, Heated Garage, Paved, Garage Faces Side, Water Available
  • HEAT TYPEForced Air, Gas
  • AIR CONDITIONINGCentral Air
  • sewerPublic Sewer
  • Disability FeaturesNone

Financial

  • Sales Price$896,000
  • Real Estate Tax $9,528/yr
  • HOA $659/3 mos
View Virtual Tour
image

Schedule a Showing

We would love to show you our beautiful property. Please select your preferred date and time below. An agent will be in touch shortly to confirm your appointment.

Schedule a Showing

We would love to show you our beautiful property. Please select your preferred date and time below. An agent will be in touch shortly to confirm your appointment.

Thank you for your interest in 435 Dunwoody Drive, Aurora, OH 44202. We are reviewing your request and will be in touch shortly!

Mortgage Calculator

Estimate your monthly mortgage payment, including the principal and interest, property taxes, and HOA. Adjust the values to generate a more accurate rate.

All estimates are provided for informational purposes only. Actual amounts may vary.
$0,000 Your Payment 20 15 65
$0,000 Your Payment

Let's Talk!

The Smith Garofoli Group is an award-winning real estate team with more than 33+ years of real estate experience serving northeast Ohio. We are no-nonsense, no-hype, hands-on agents who do whatever it takes to get your home sold.

Follow Me on Instagram