443 Eagle Trace
443 Eagle Trace
443 Eagle Trace
443 Eagle Trace
443 Eagle Trace
443 Eagle Trace
443 Eagle Trace
443 Eagle Trace
443 Eagle Trace
443 Eagle Trace
443 Eagle Trace
443 Eagle Trace
443 Eagle Trace
443 Eagle Trace
443 Eagle Trace
443 Eagle Trace
443 Eagle Trace
443 Eagle Trace
443 Eagle Trace
443 Eagle Trace
443 Eagle Trace
443 Eagle Trace
443 Eagle Trace
443 Eagle Trace
443 Eagle Trace
443 Eagle Trace
443 Eagle Trace
443 Eagle Trace
443 Eagle Trace
443 Eagle Trace
443 Eagle Trace
443 Eagle Trace
443 Eagle Trace
443 Eagle Trace
443 Eagle Trace
443 Eagle Trace
443 Eagle Trace
443 Eagle Trace
443 Eagle Trace
443 Eagle Trace
SEE ALL PHOTOS
443 Eagle Trace
443 Eagle Trace
443 Eagle Trace
443 Eagle Trace
443 Eagle Trace
443 Eagle Trace
443 Eagle Trace
443 Eagle Trace
443 Eagle Trace
443 Eagle Trace
443 Eagle Trace
443 Eagle Trace
443 Eagle Trace
443 Eagle Trace
443 Eagle Trace
443 Eagle Trace
443 Eagle Trace
443 Eagle Trace
443 Eagle Trace
443 Eagle Trace
443 Eagle Trace
443 Eagle Trace
443 Eagle Trace
443 Eagle Trace
443 Eagle Trace
443 Eagle Trace
443 Eagle Trace
443 Eagle Trace
443 Eagle Trace
443 Eagle Trace
443 Eagle Trace
443 Eagle Trace
443 Eagle Trace
443 Eagle Trace
443 Eagle Trace
443 Eagle Trace
443 Eagle Trace
443 Eagle Trace
443 Eagle Trace
443 Eagle Trace
Active Under Contract

443 Eagle Trace

443 Eagle Trace, Mayfield Heights, OH 44124

$284,900
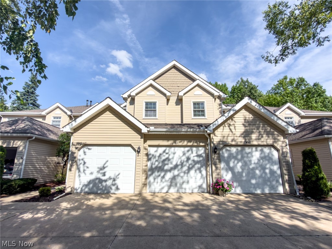
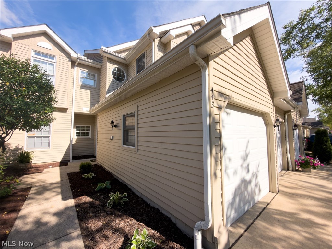
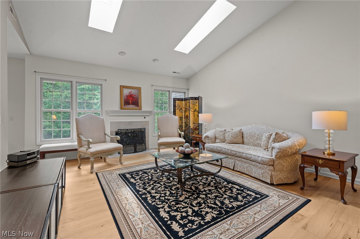
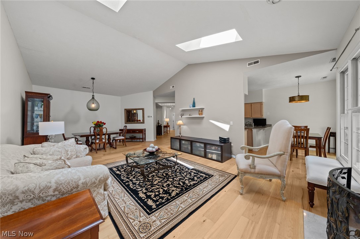
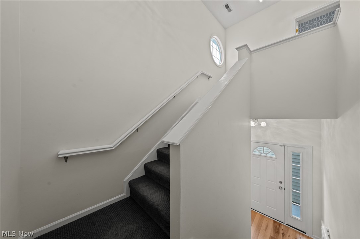
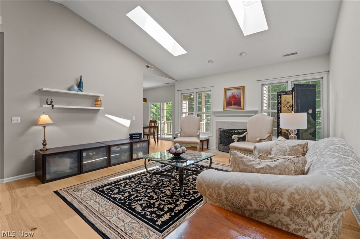
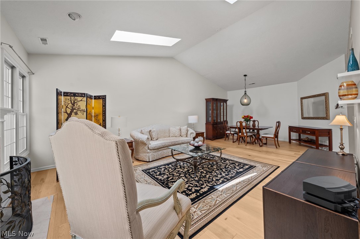
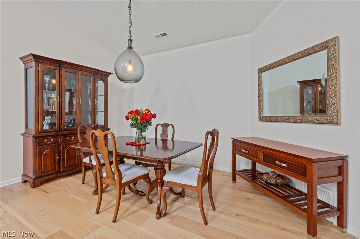
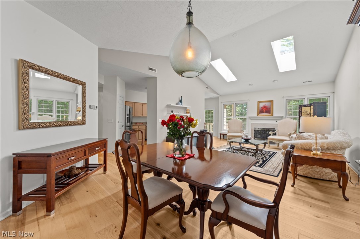
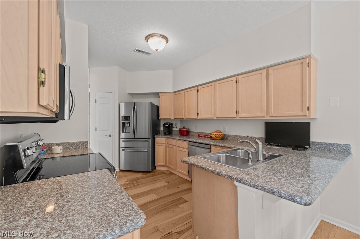
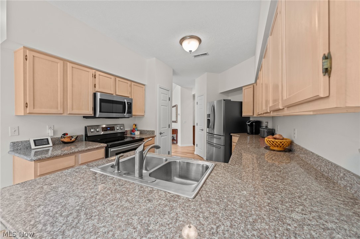
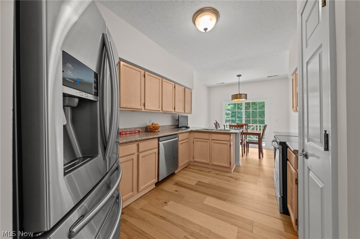
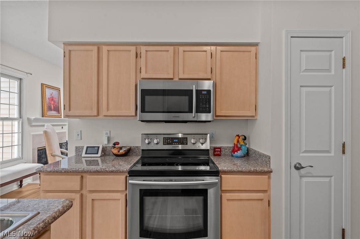
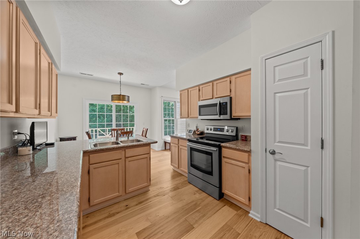
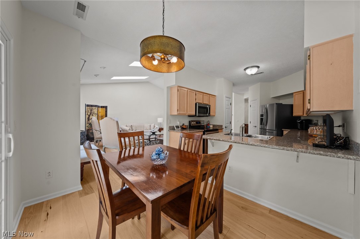
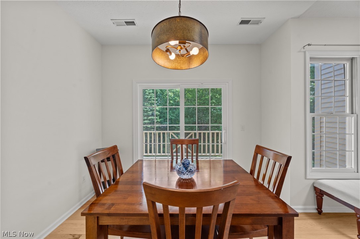
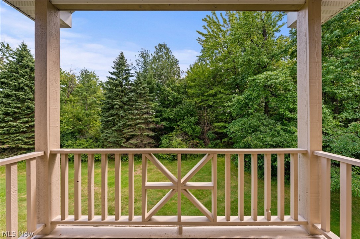
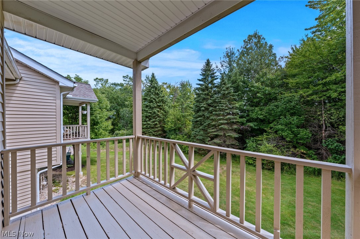
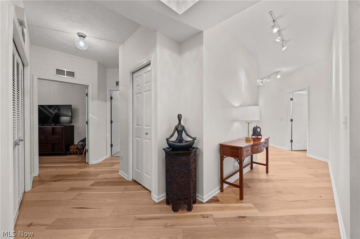
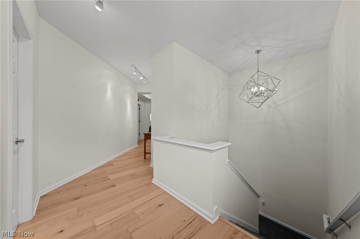
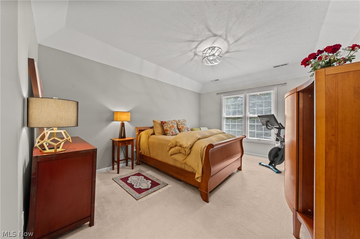
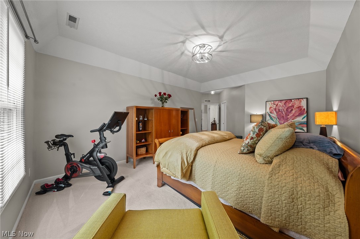
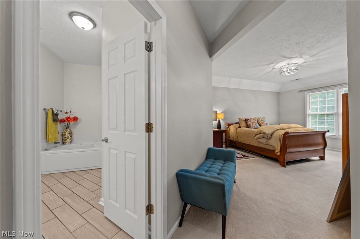
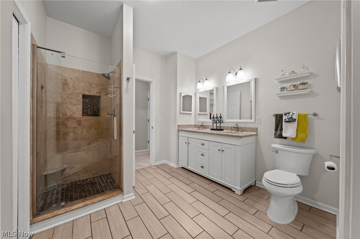
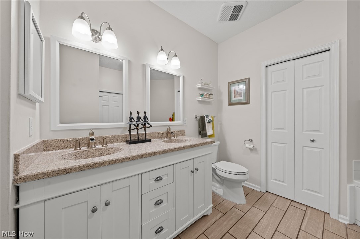
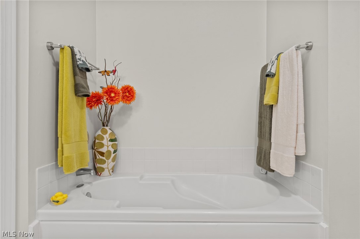
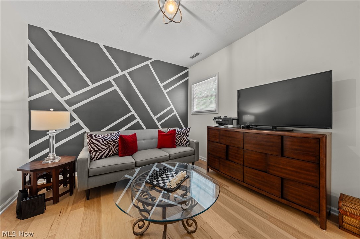
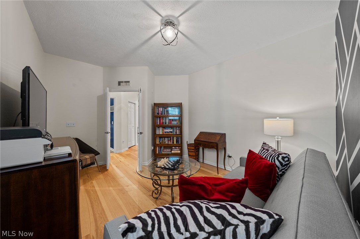
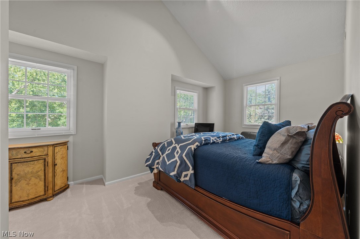
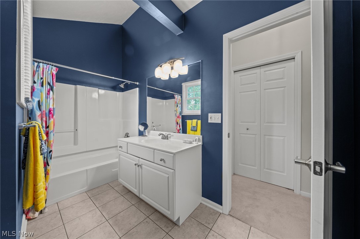
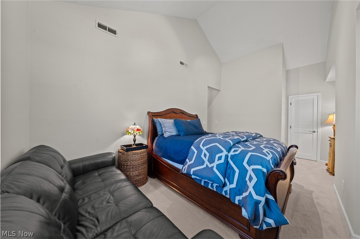
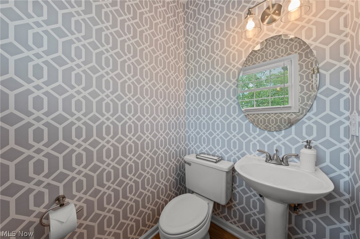
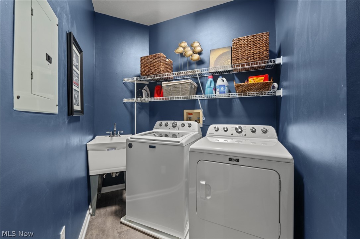
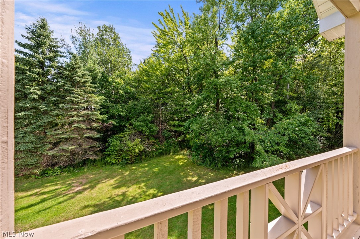
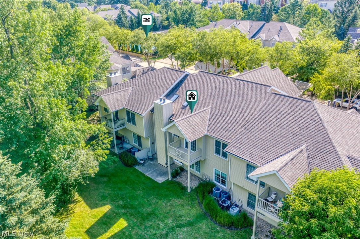
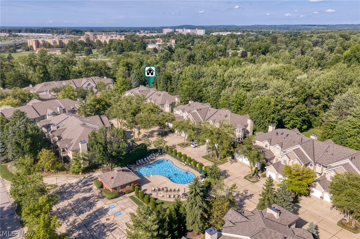
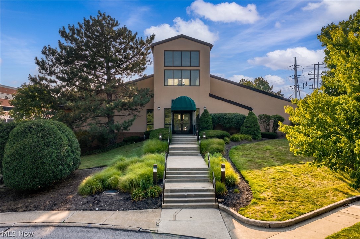
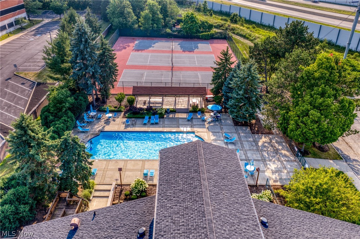
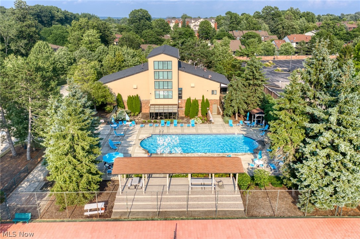
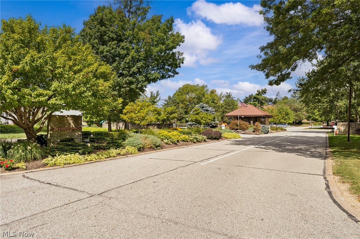
Luxury, light, and effortless living come together in this beautifully updated 3-bedroom, 2.5-bathroom condo in the sought-after Woodhawk community of Mayfield Heights. Thoughtfully designed with an open floor plan, quality updates, and an abundance of natural light, this exceptional two-level residence is truly move-in ready. The dramatic vaulted living room and dining area create an impressive central gathering space, featuring a fireplace, skylights, and an open connection to the kitchen and eat-in area. The updated kitchen offers neutral cabinetry, stainless steel appliances, stone countertops, peninsula seating, and views overlooking the private deck and beautifully HOA maintained green space. New luxury engineered flooring and carpeting throughout (2020), along with fresh interior paint, create a clean and contemporary aesthetic. The west wing offers a true primary retreat with a spacious bedroom, dual walk-in closets, and an updated five-point bath. On the east end of the home, two generously sized bedrooms share a second updated full bathroom, with the larger bedroom offering convenient private access to the full bathroom. A spacious walk-in laundry room adds everyday functionality, while the renovated powder room is conveniently located at the top of the stairs. Outside, enjoy a private deck and the rare benefit of additional green space maintained by the HOA. A two-car attached garage with durable Nature Stone flooring provides ample storage. Woodhawk offers an enviable lifestyle with a community pool, tennis courts, and scenic recreational walking paths. The pool is located steps away from the property. Newer roof, furnace, hot water tank, and A/C unit provide additional peace of mind. A beautifully updated luxury property from start to finish. HOA fee is $556/month. Please see listing agent for a complete list of improvements and updates.

3
beds

3
baths

1,964 Sq.Ft. LIVING AREA

43.56 Sq.Ft. lot

Susan Smith

Susan Smith

Features & Amenities

Interior

  • total bedrooms3
  • Total bathrooms3
  • full bathrooms2
  • half bathroom1
  • Laundry room In Unit

Area & Lot

  • Status Active Under Contract
  • Living Area1,964 Sq.Ft.
  • Lot Area43.56 Sq.Ft.
  • MLS® ID5237868
  • TypeCondo
  • YEAR BUILT1993
  • View DescriptionTrees/Woods
  • School DistrictMayfield CSD - 1819

Exterior

  • STORIES2
  • Garage Space2.0
  • water SourcePublic
  • roofAsphalt, Fiberglass
  • parkingAttached, Drain, Electricity, Garage, Garage Door Opener, Paved, Water Available
  • HEAT TYPEForced Air, Gas
  • AIR CONDITIONINGCentral Air
  • sewerPublic Sewer
  • Disability FeaturesNone

Financial

  • Sales Price$284,900
  • Real Estate Tax $4,844/yr
  • HOA $556/mo
View Virtual Tour
image

Schedule a Showing

We would love to show you our beautiful property. Please select your preferred date and time below. An agent will be in touch shortly to confirm your appointment.

Schedule a Showing

We would love to show you our beautiful property. Please select your preferred date and time below. An agent will be in touch shortly to confirm your appointment.

Thank you for your interest in 443 Eagle Trace, Mayfield Heights, OH 44124. We are reviewing your request and will be in touch shortly!

Mortgage Calculator

Estimate your monthly mortgage payment, including the principal and interest, property taxes, and HOA. Adjust the values to generate a more accurate rate.

All estimates are provided for informational purposes only. Actual amounts may vary.
$0,000 Your Payment 20 15 65
$0,000 Your Payment

Let's Talk!

The Smith Garofoli Group is an award-winning real estate team with more than 33+ years of real estate experience serving northeast Ohio. We are no-nonsense, no-hype, hands-on agents who do whatever it takes to get your home sold.

Follow Me on Instagram