479 Hickory Hill Drive
SEE ALL PHOTOS
479 Hickory Hill Drive
Sold

479 Hickory Hill Drive

479 Hickory Hill Drive, Mayfield Village, OH 44143

$565,000
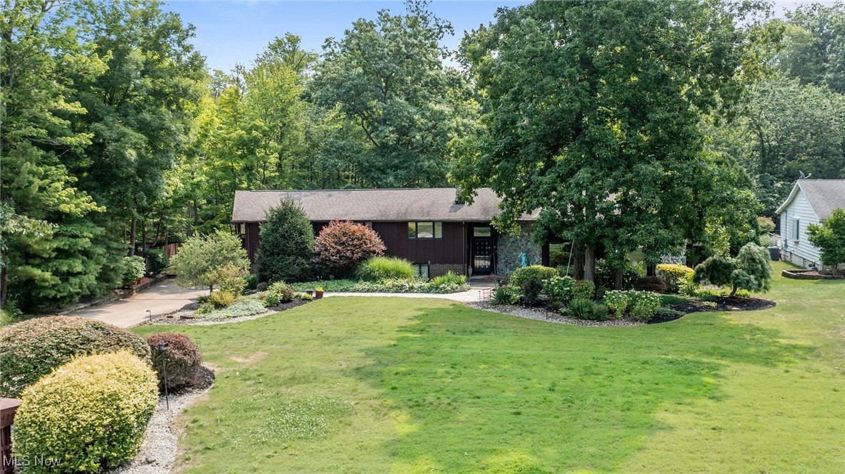
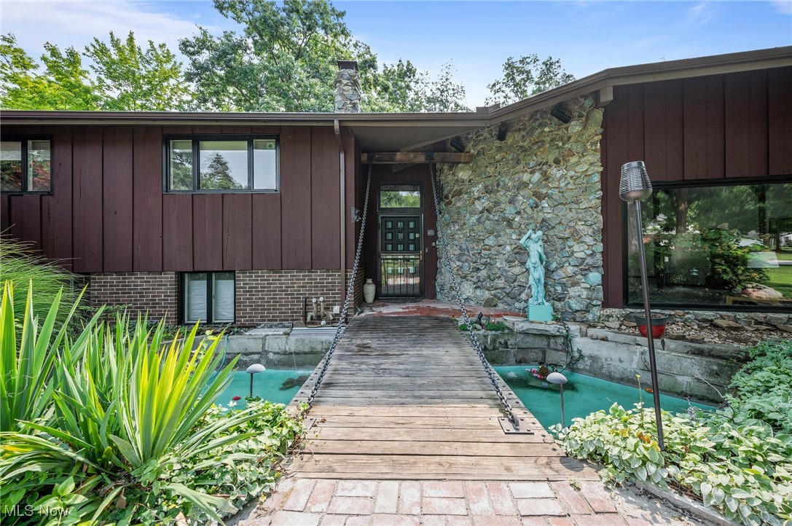
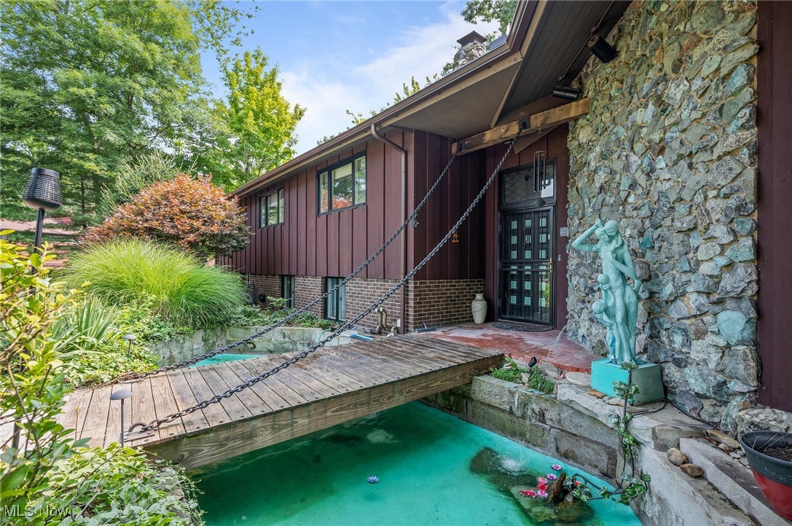
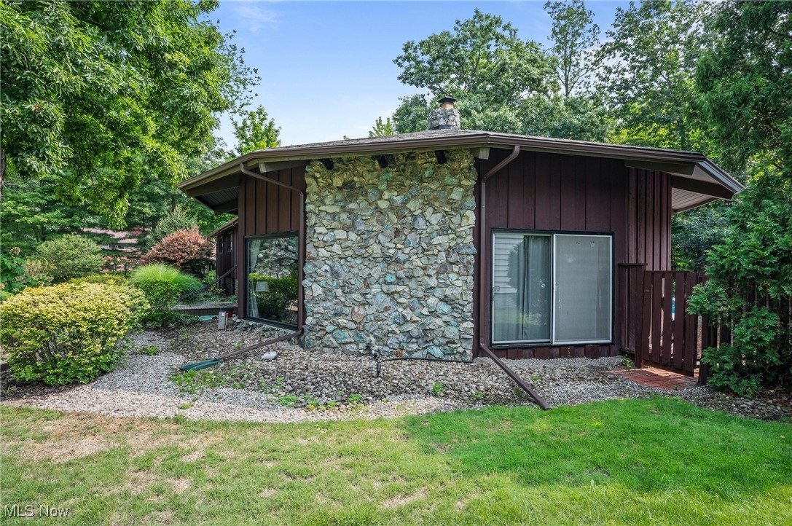
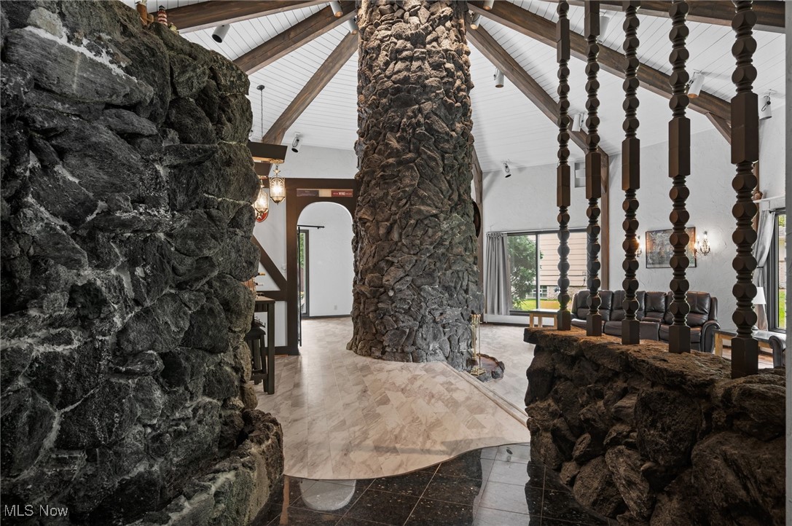
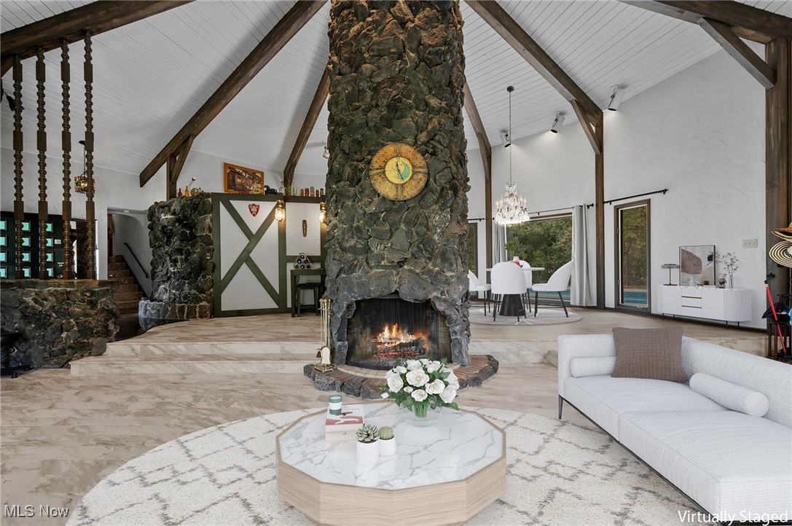
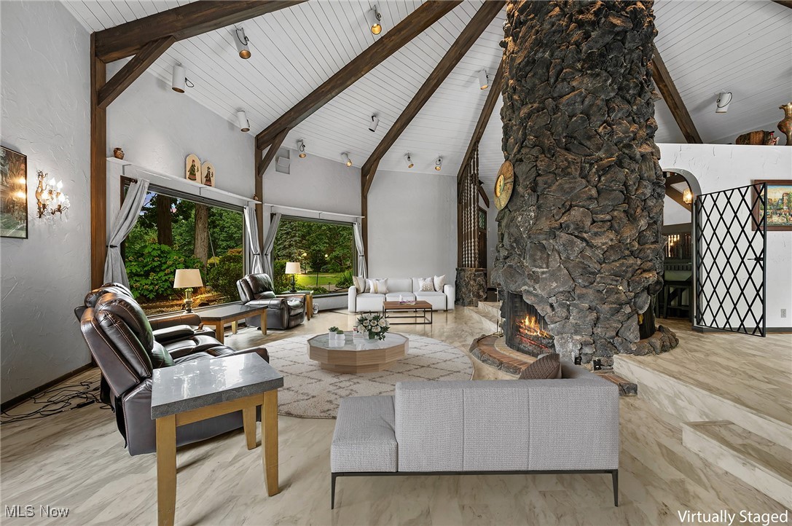
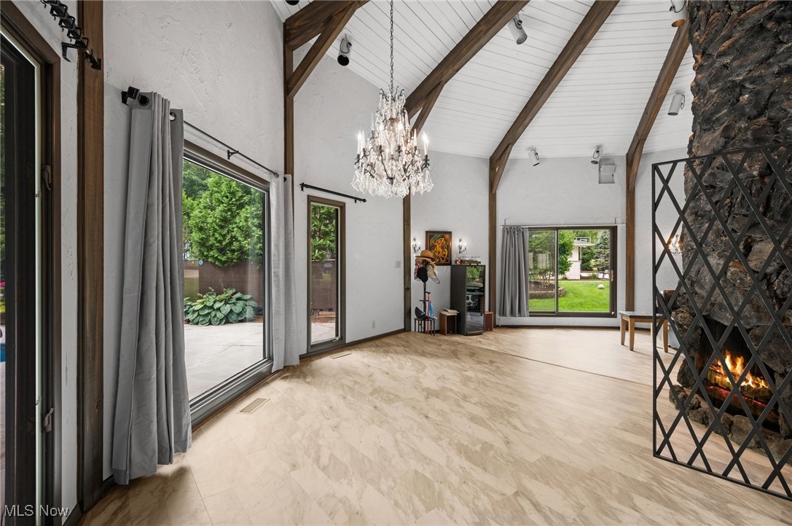
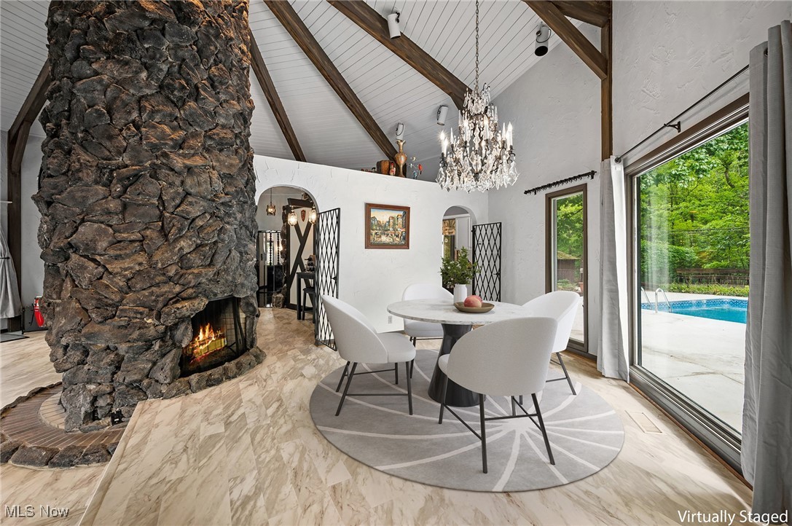
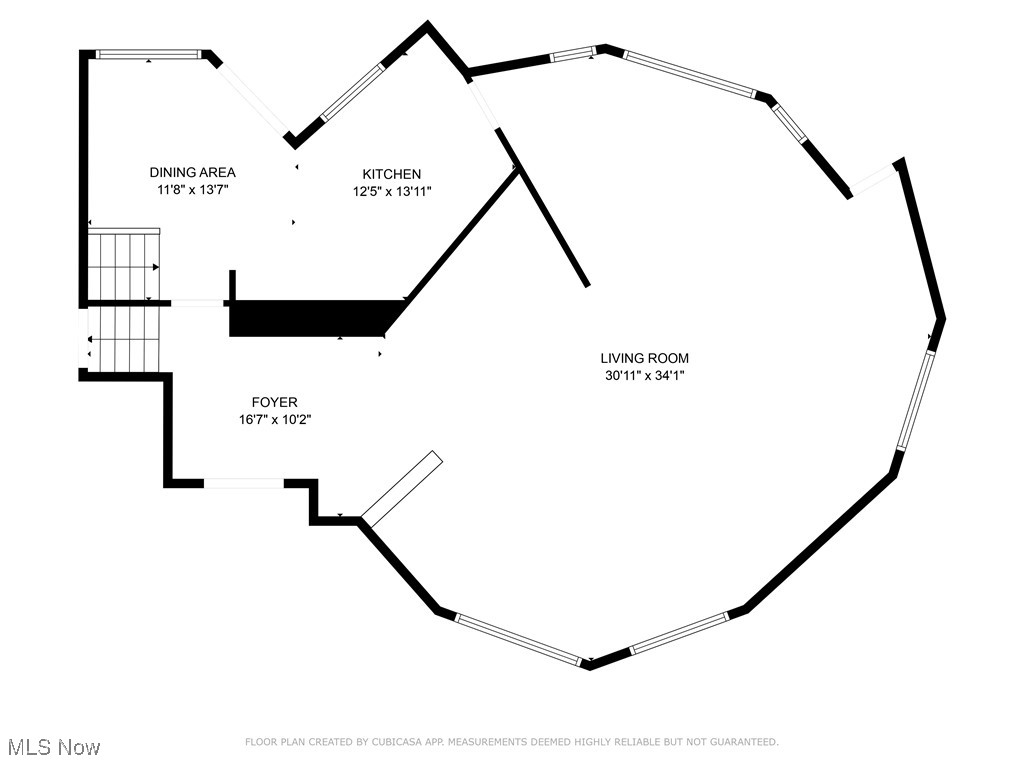
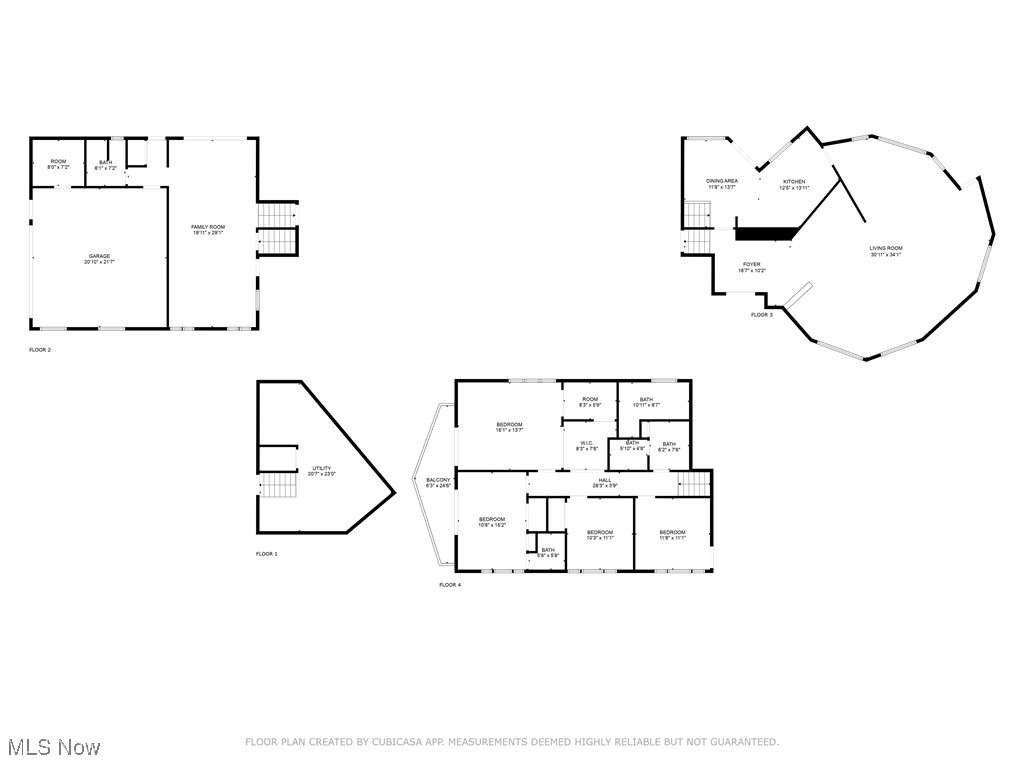
THIS COULD BE THE PLACE! You won't find another home quite like this! Cross the drawbridge over a serene koi pond/moat to reach the front door. Step inside to a stunning two-story foyer featuring a striking stone wall water feature. The expansive great room boasts a two-sided stone fireplace that flows into the dining room, offering breathtaking views of the park.

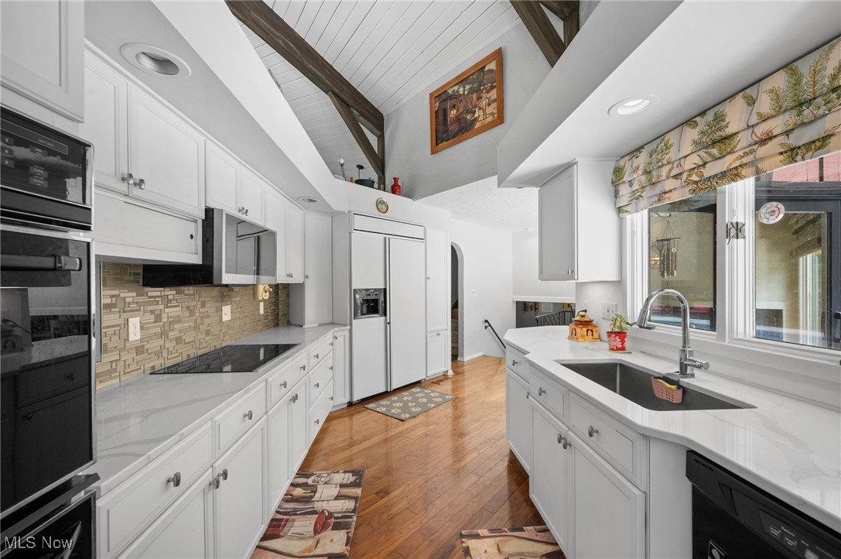
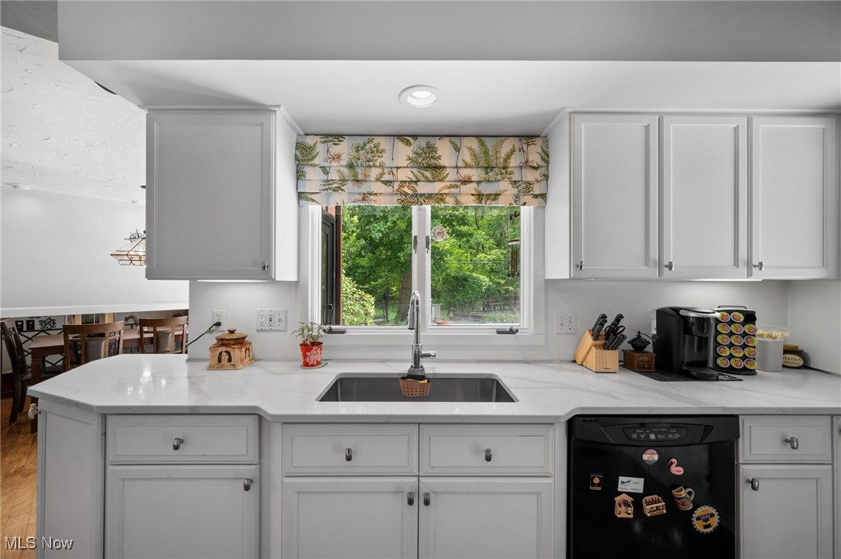
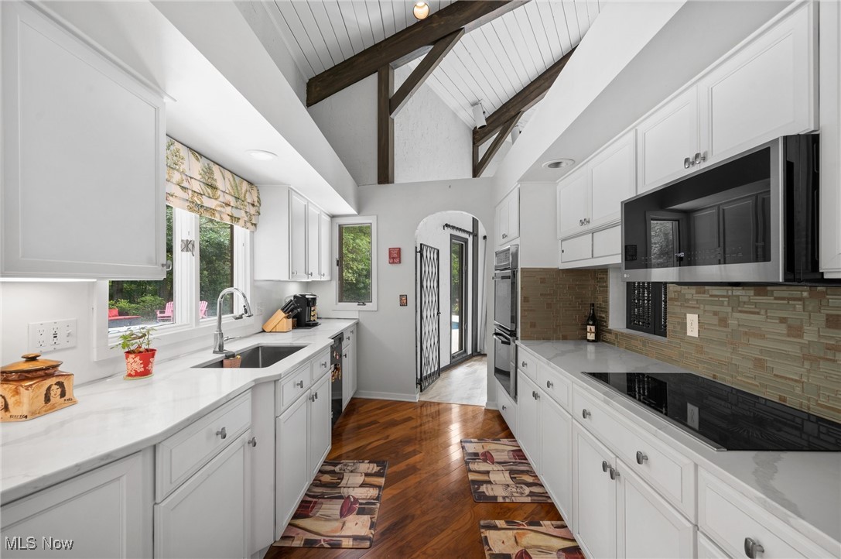
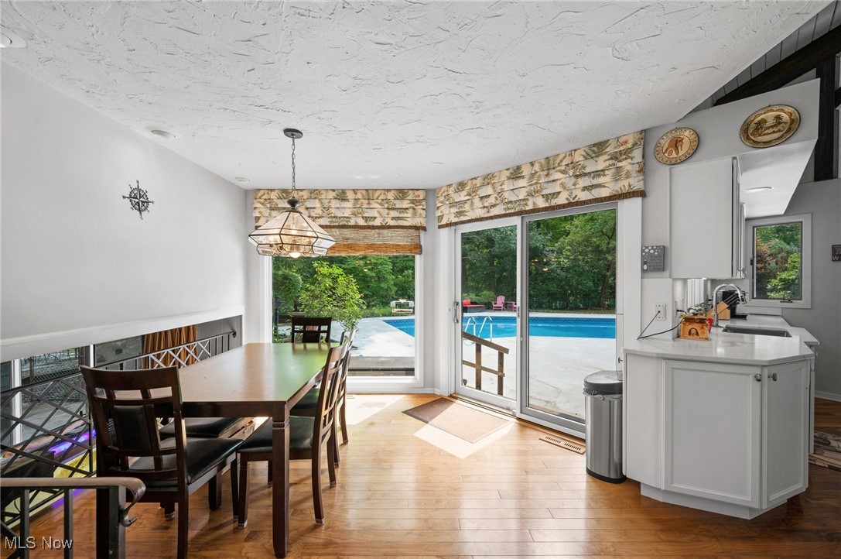
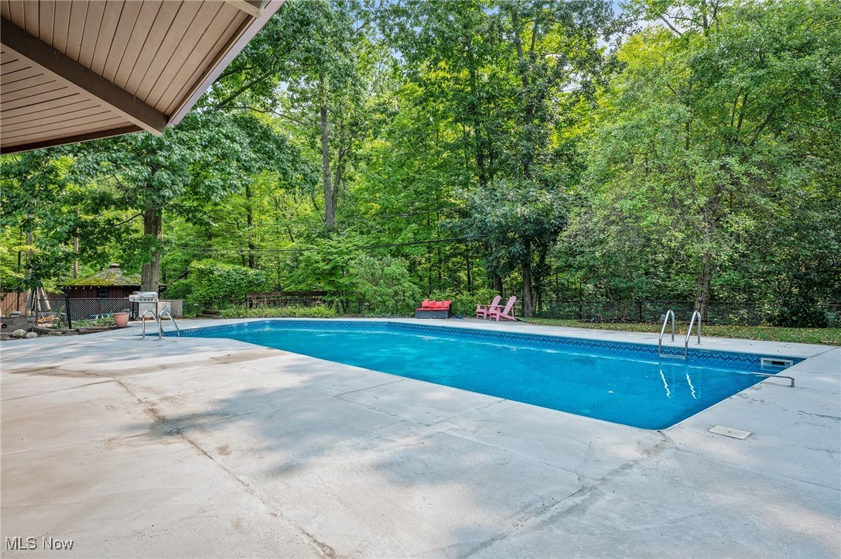
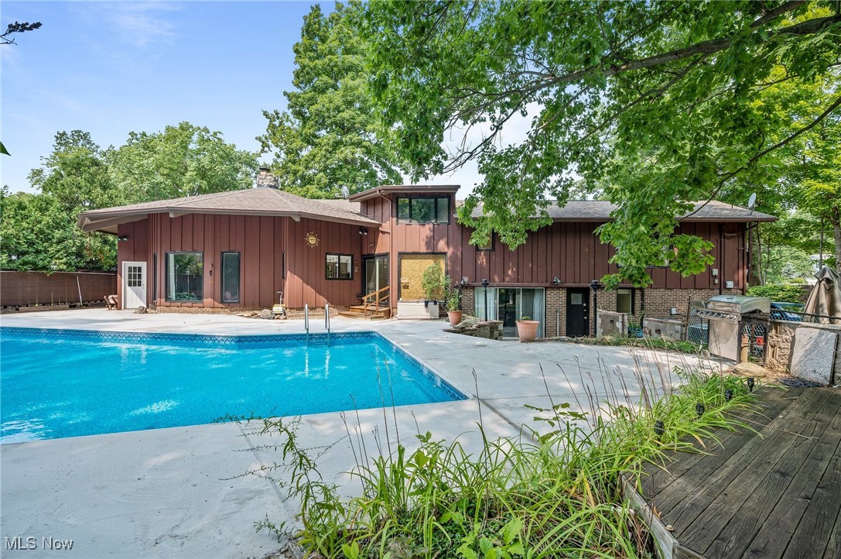
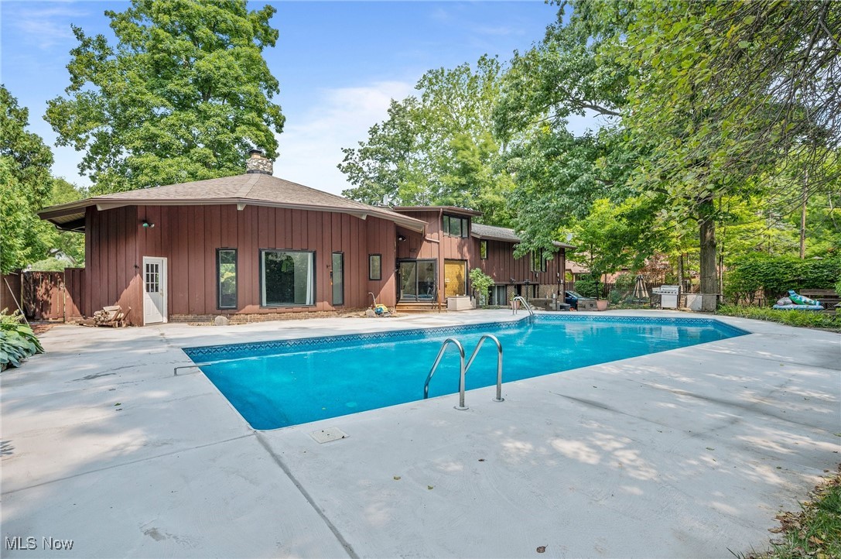
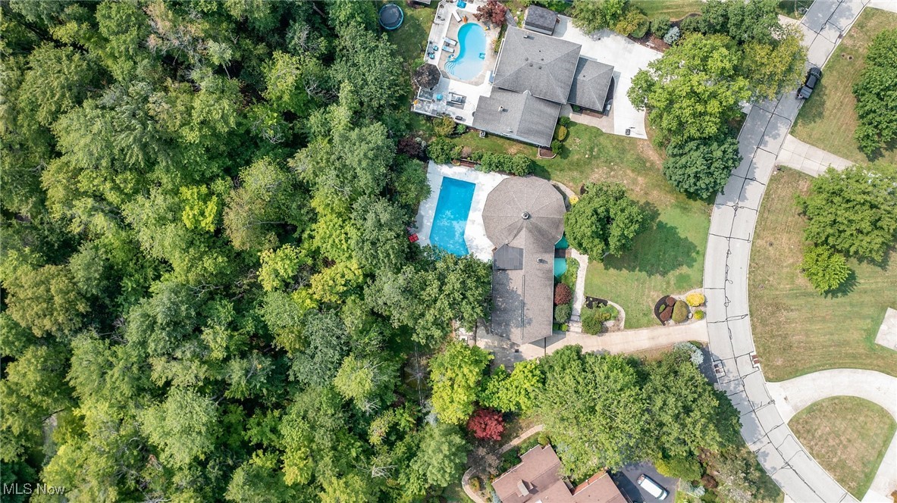
Enjoy mostly new flooring throughout and a beautifully updated kitchen with quartz countertops, an induction stovetop, and a functional eat-in area overlooking the inground pool and Chagrin Reservation. Sliding patio doors lead directly from the kitchen to the pool area for seamless indoor-outdoor living.

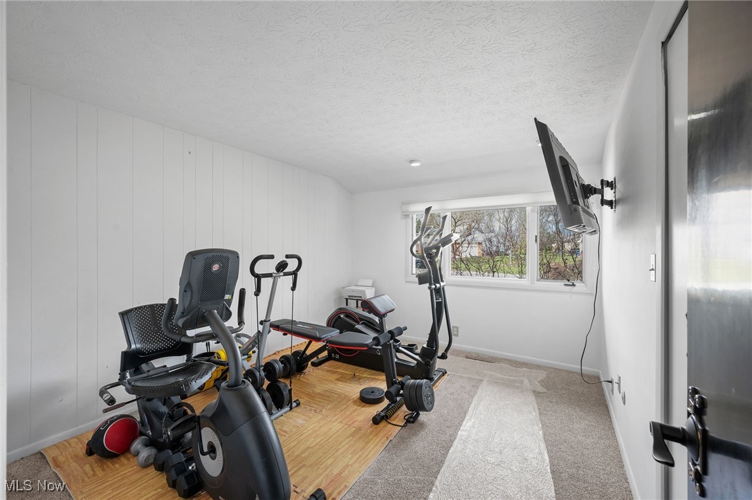
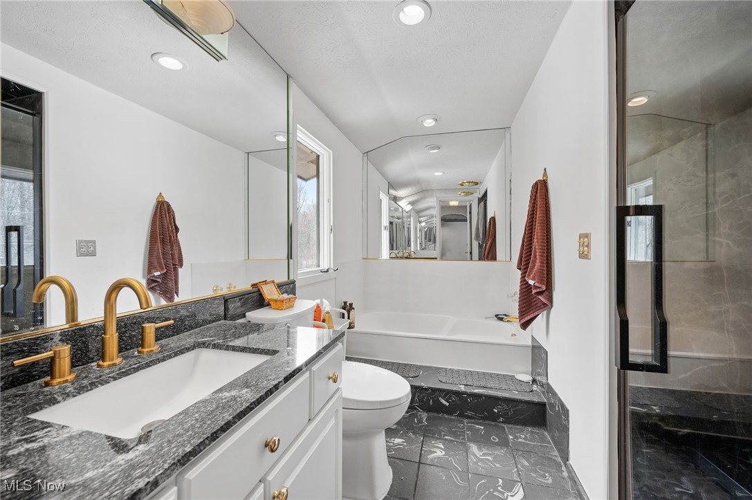
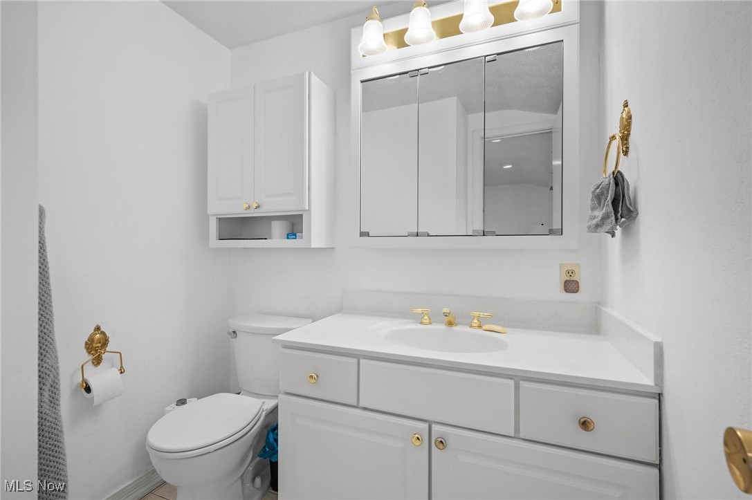
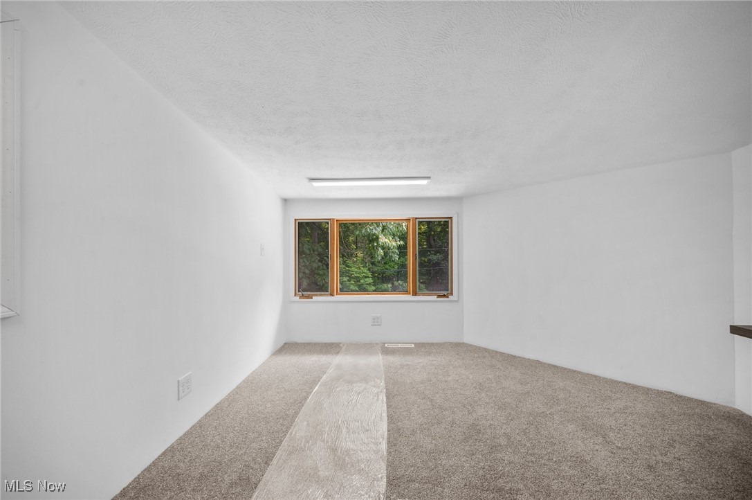
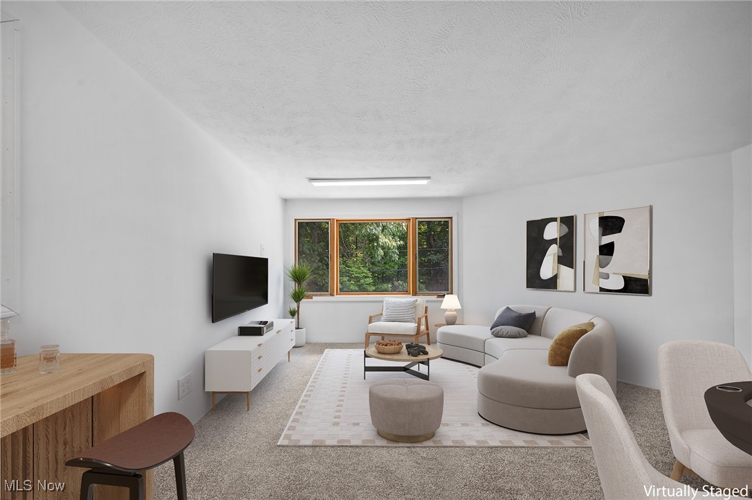
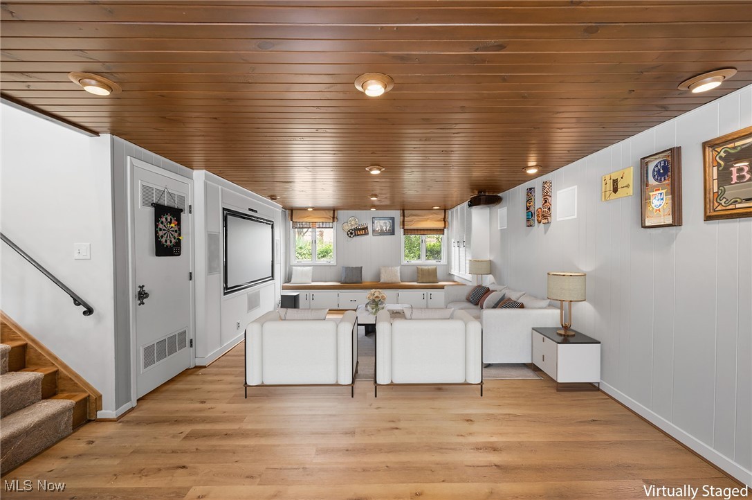
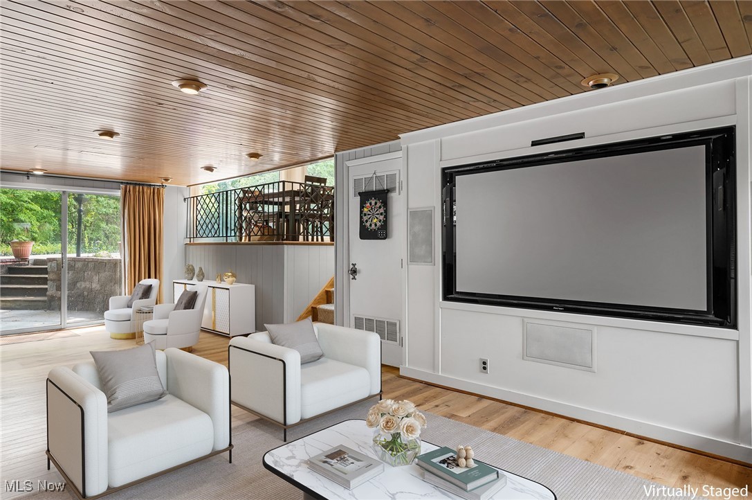
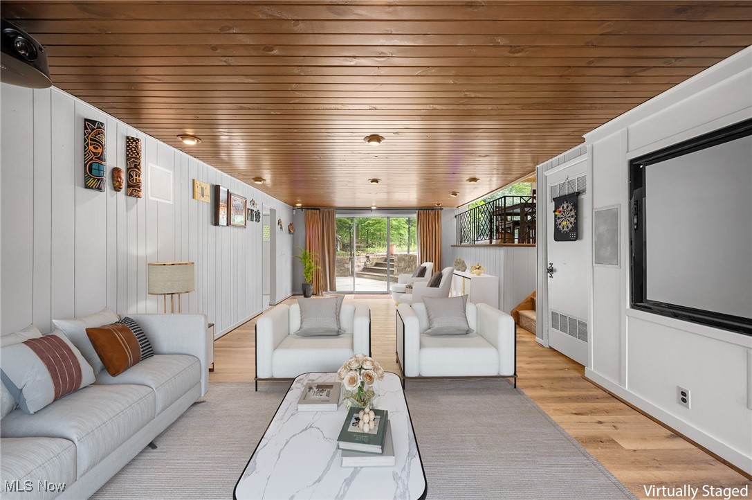
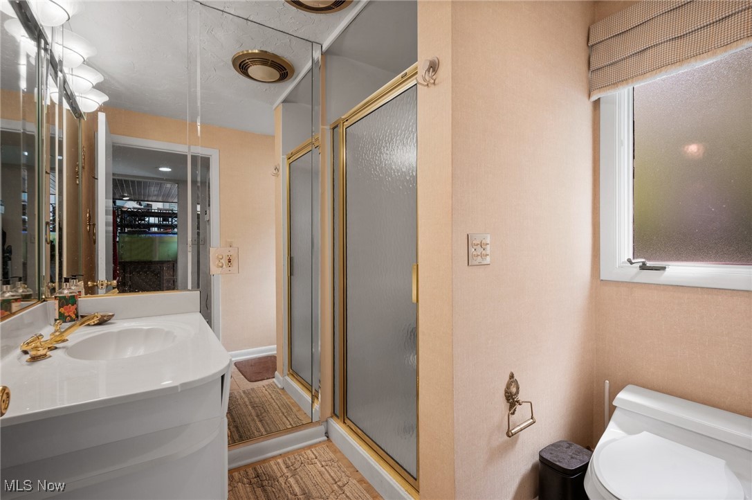
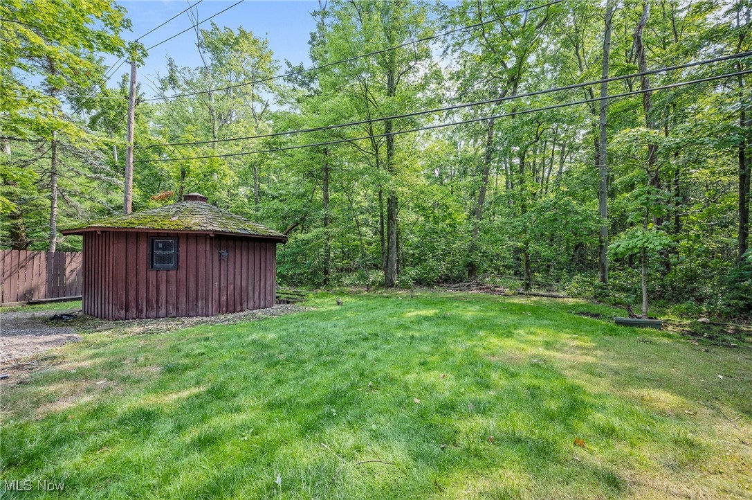
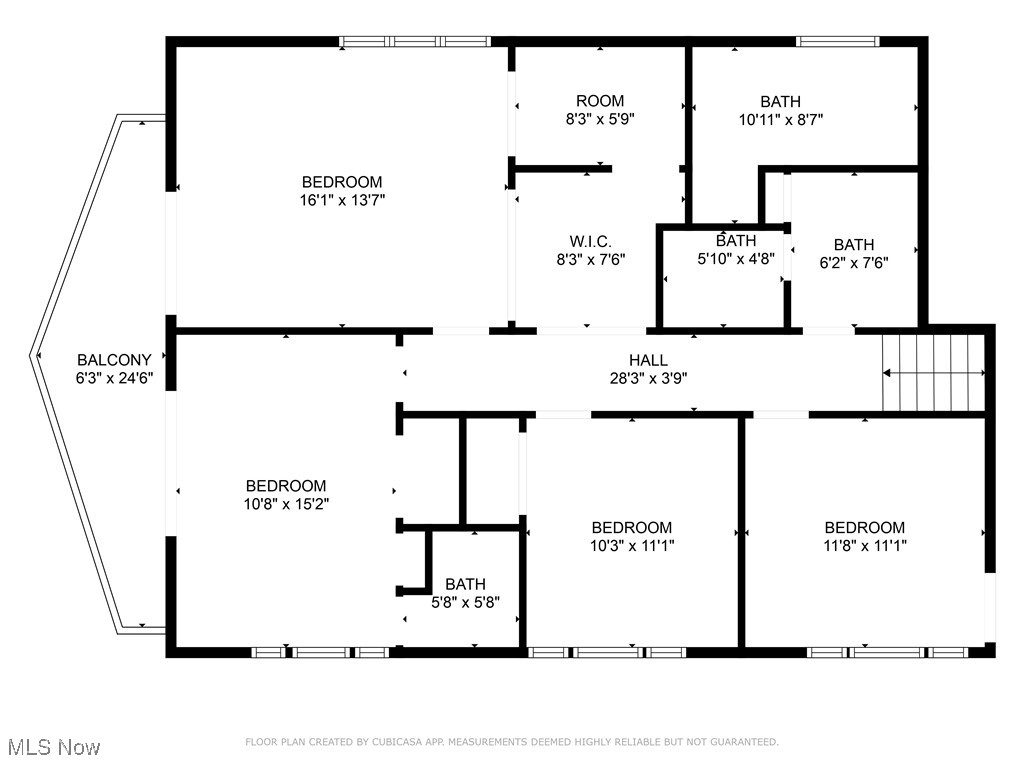
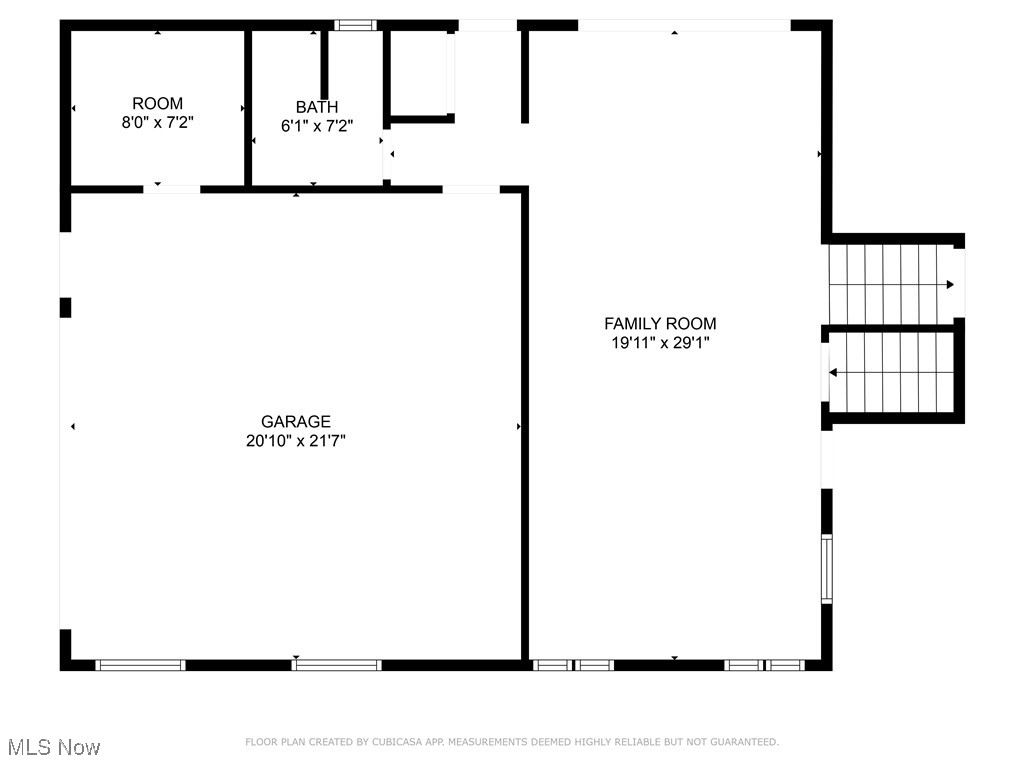
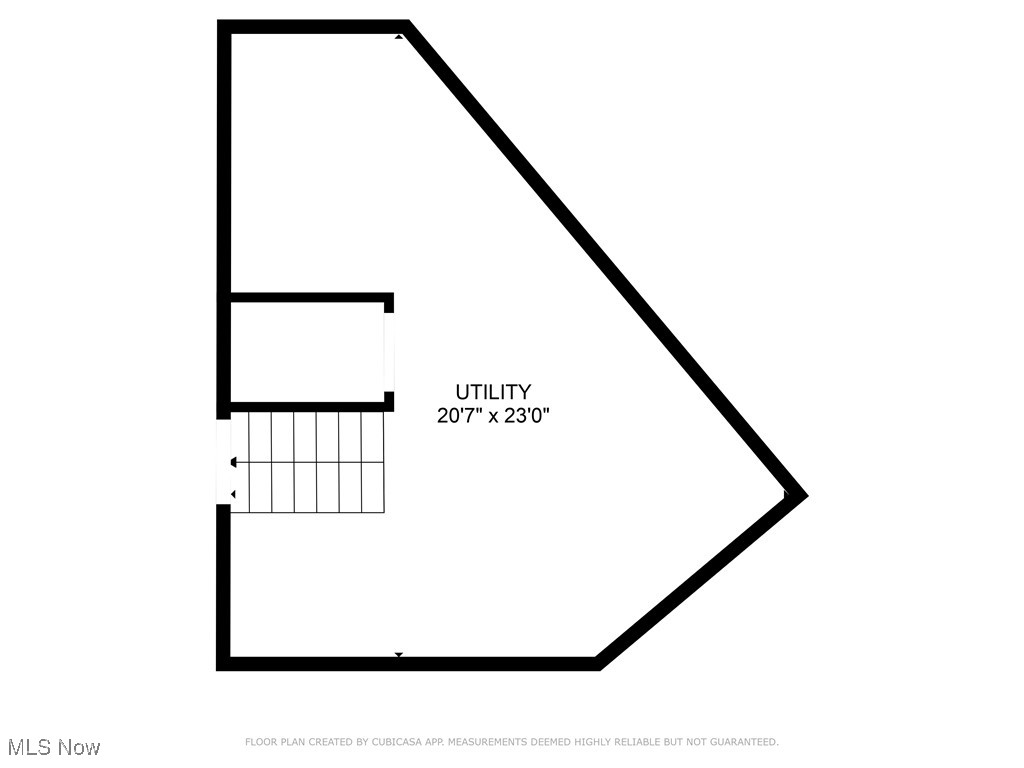
The lower level includes a built-in media center, a full bath, garage access, and sliding doors that open to the incredible backyard. Don't miss the newly finished hidden office/meditation space on the third floor, offering a peaceful retreat with a view of the woods. The listed square footage does not include the recently finished bonus room on the third floor.

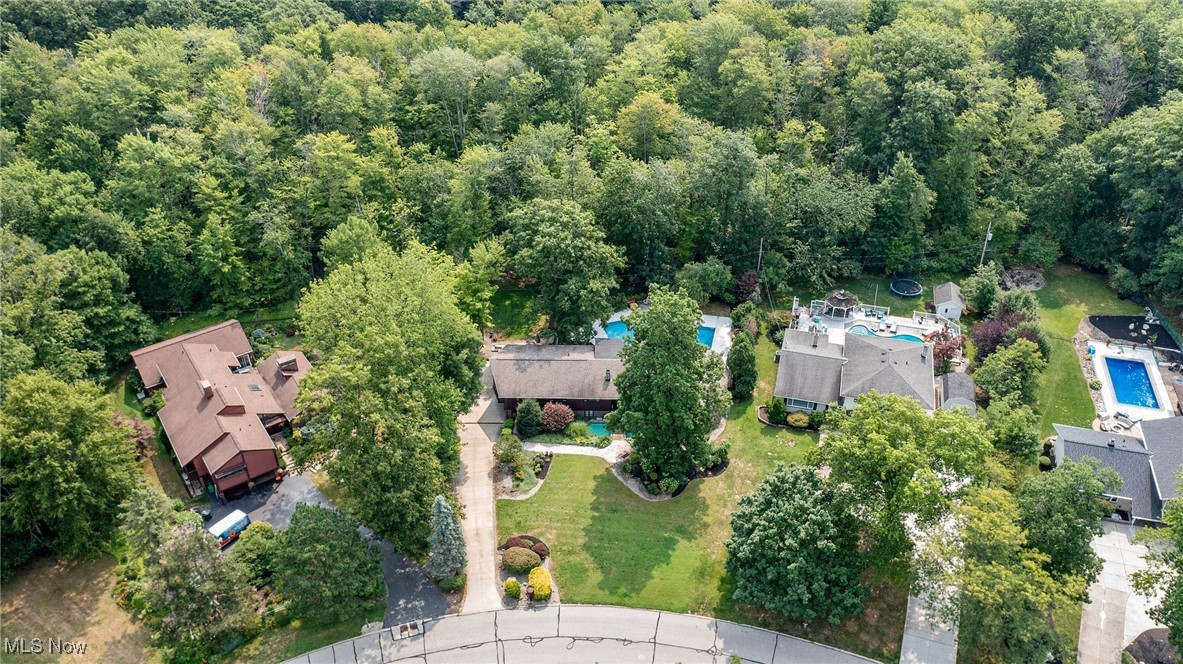
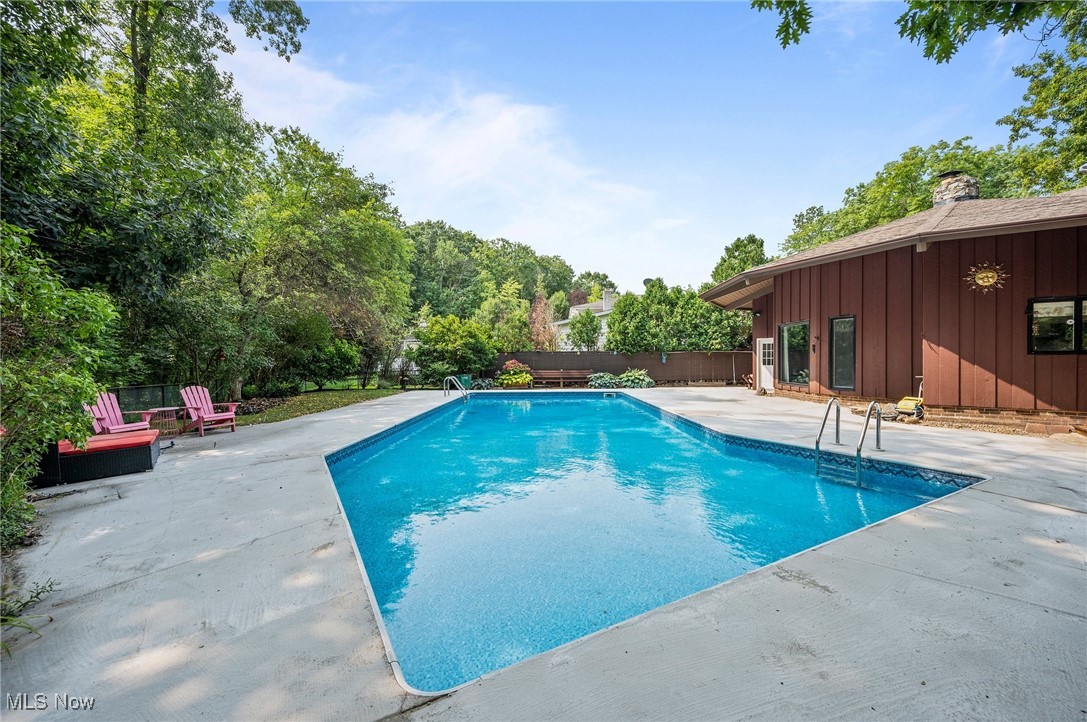
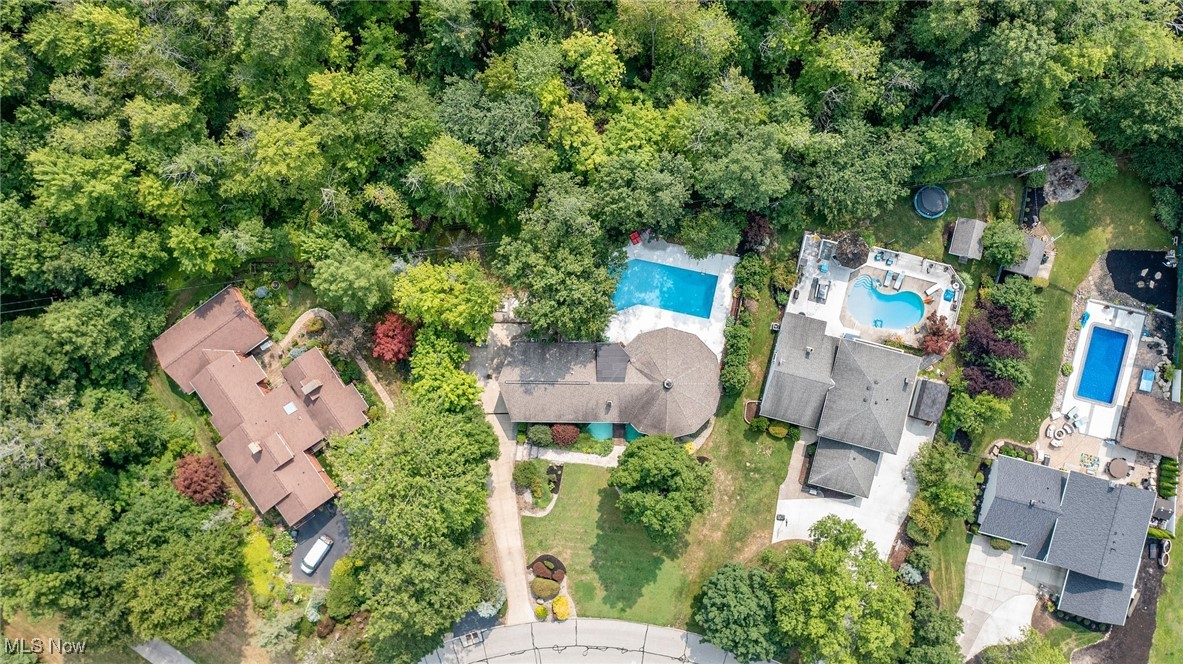
Stunning inground pool with breathtaking views of the Chagrin Valley Metropark. Featuring a brand-new heat pump and updated outdoor lighting, this oasis is perfect for year-round entertaining with ample space both indoors and out.

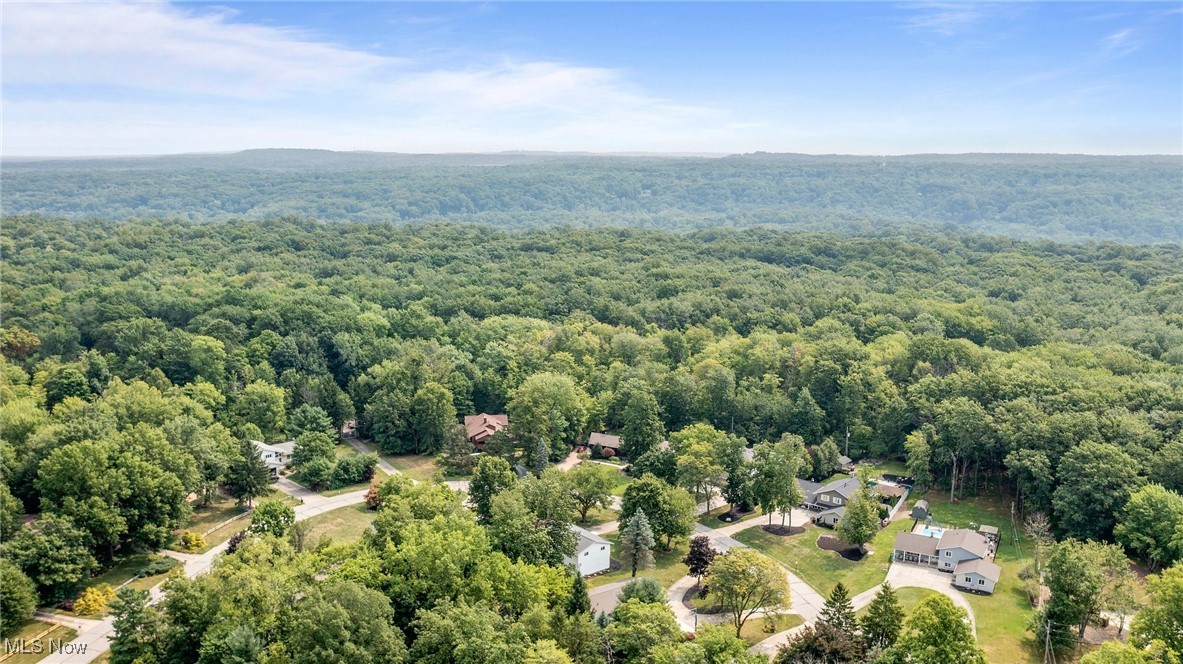
This prime location is just a brief commute to scenic trails and a quick drive to Manakiki Golf Course, fantastic restaurants, and more within 5-10 minutes. Enjoy free city trash pickup and live entertainment at The Grove Amphitheater, right next to the recreation center, which features bocce ball courts, tennis courts, a pool, and an adaptive playground.

Be sure to ask for the extensive list of home updates, available in the supplements or from your favorite agent!

4
beds

4
baths

3,085 Sq.Ft. LIVING AREA

0.42 Acres lot

Features & Amenities

Interior

  • total bedrooms4
  • Total bathrooms4
  • full bathrooms3
  • half bathroom1
  • Laundry room In Basement
  • Fireplace Dining Room, Double Sided, Great Room, Wood Burning
  • APPLIANCES Built-In Oven, Cooktop, Dryer, Dishwasher, Disposal, Microwave, Refrigerator, Washer
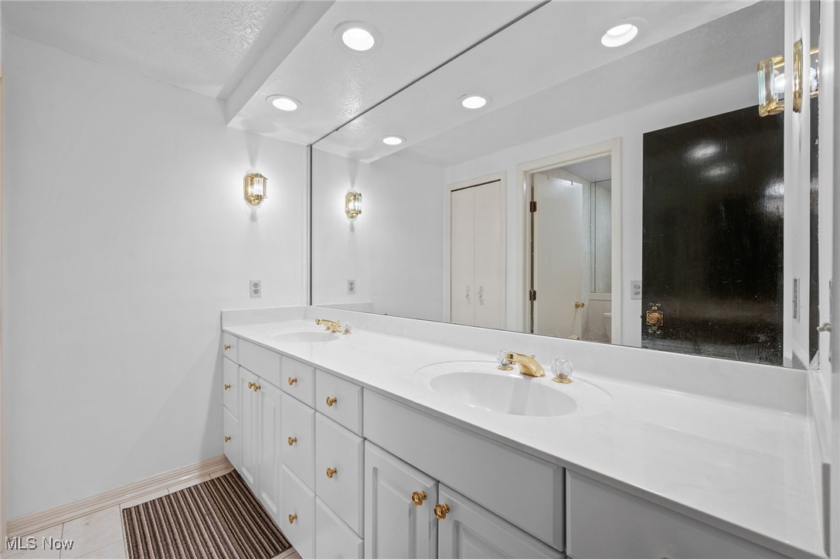
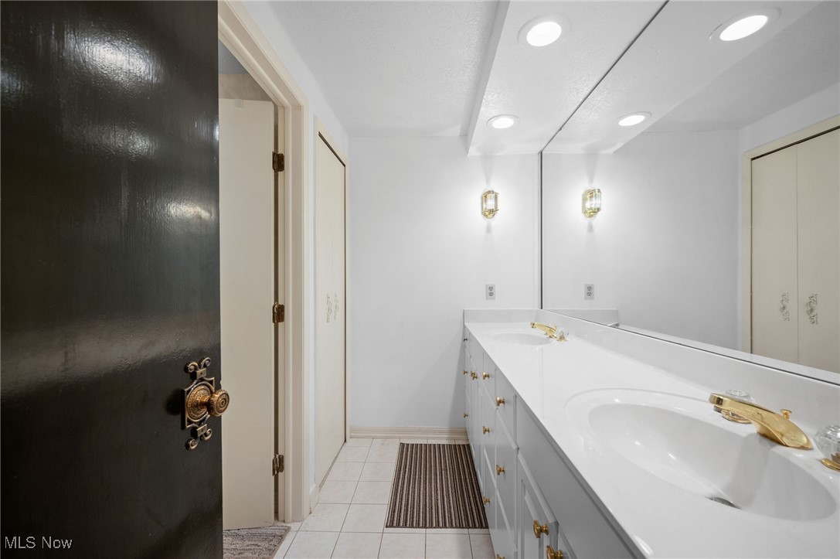
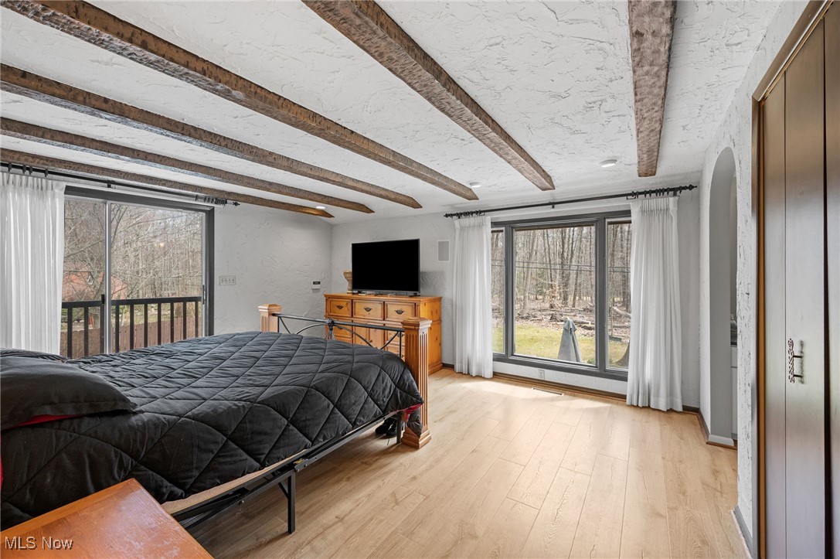
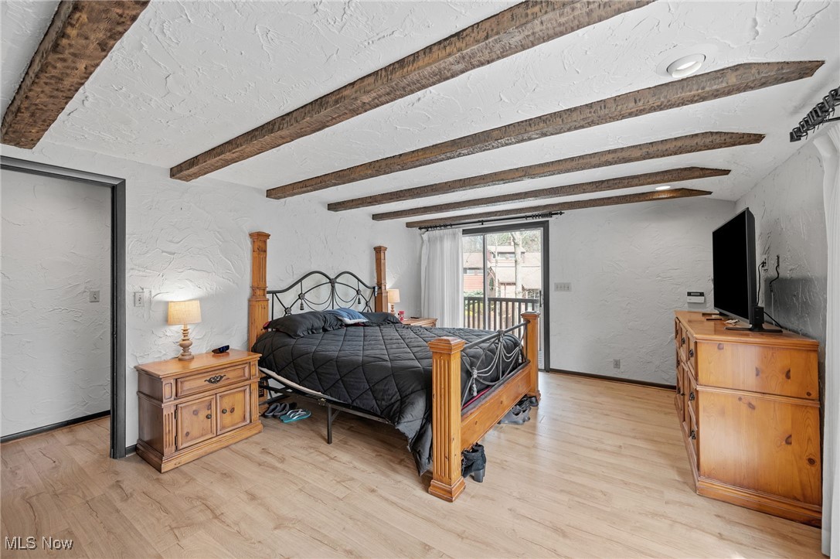
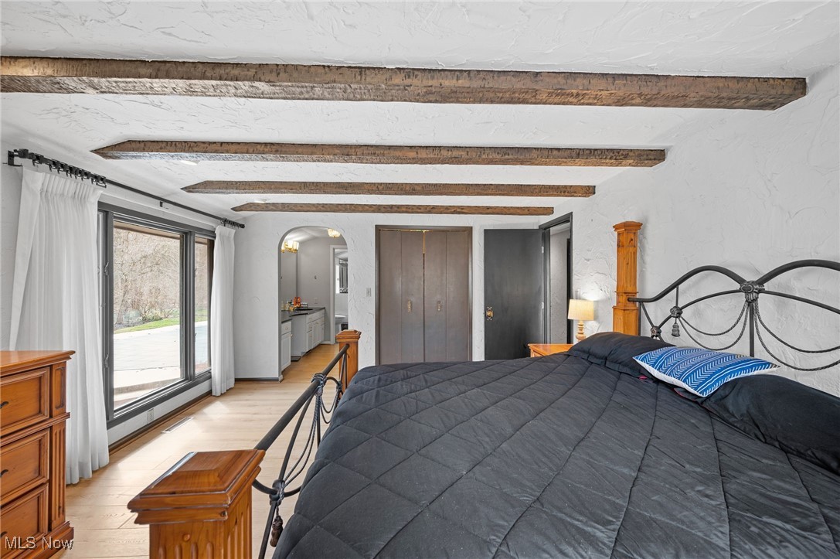
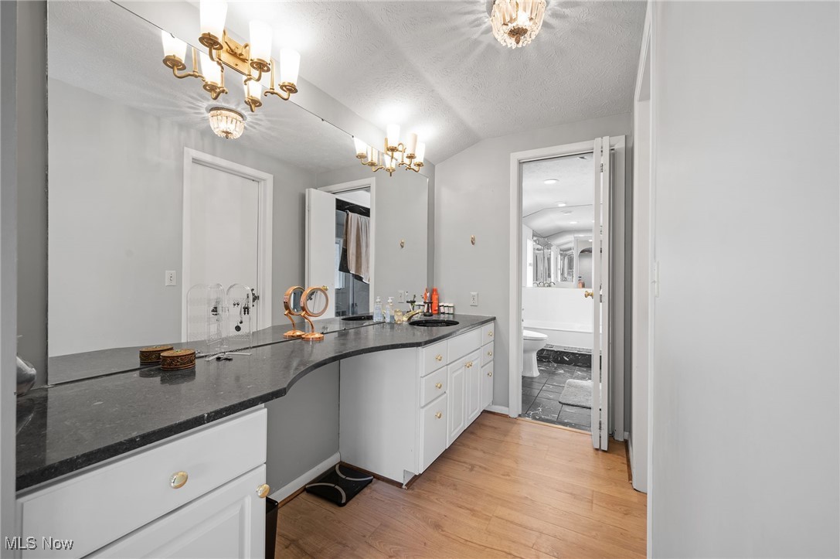
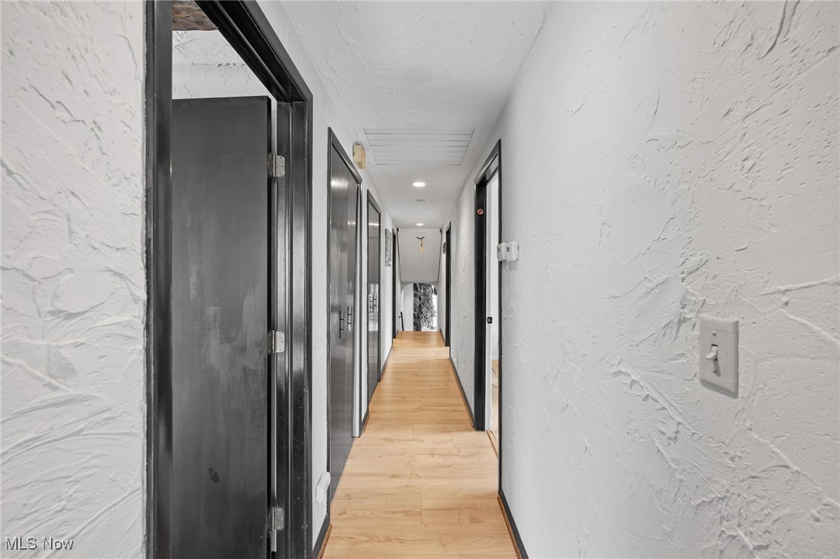
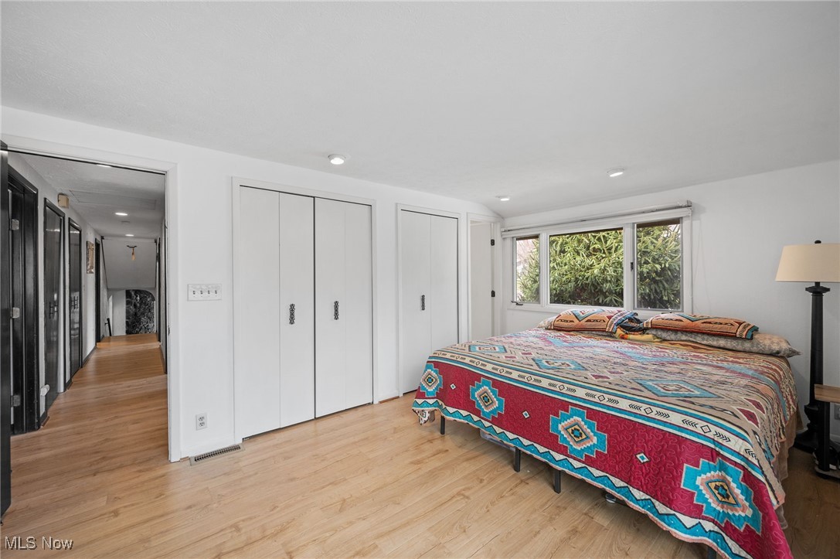
  • other interior Features Beamed Ceilings, Built-in Features, Chandelier, Double Vanity, Entrance Foyer, Eat-in Kitchen, High Ceilings, Open Floorplan, Stone Counters, Sound System, Storage, Walk-In Closet(s), Wired for Sound

Area & Lot

  • Status Sold
  • Living Area3,085 Sq.Ft.
  • Lot Area0.42 Acres
  • MLS® ID5108274
  • TypeResidential
  • YEAR BUILT1968
  • Architecture StylesSplit Level
  • View DescriptionNeighborhood, Pool, Trees/Woods
  • School DistrictMayfield CSD - 1819

Exterior

  • STORIES2
  • Garage Space2.0
  • water SourcePublic
  • PoolHeated, In Ground, Private
  • roofAsphalt, Fiberglass
  • lot featuresBack Yard, Front Yard, Near Golf Course, Gentle Sloping, Irregular Lot, Landscaped, Native Plants, Other, Pond on Lot, Near Public Transit, Many Trees, See Remarks, Wooded
  • parkingAdditional Parking, Attached, Concrete, Garage, Inside Entrance
  • HEAT TYPEForced Air
  • AIR CONDITIONINGCentral Air
  • sewerPublic Sewer
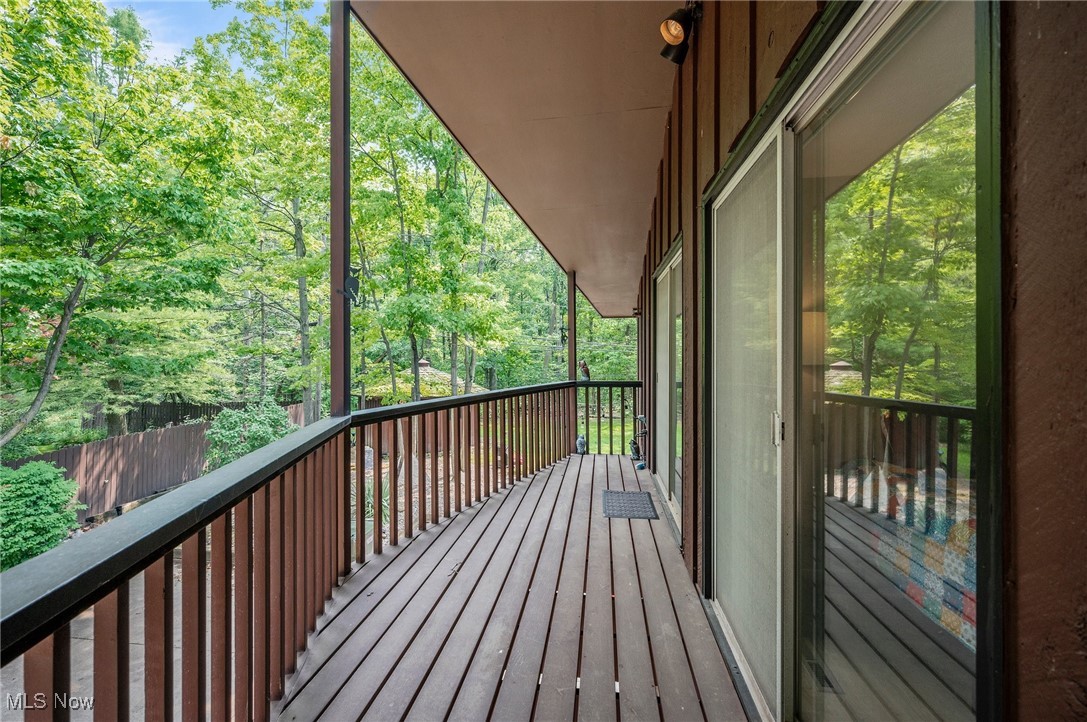
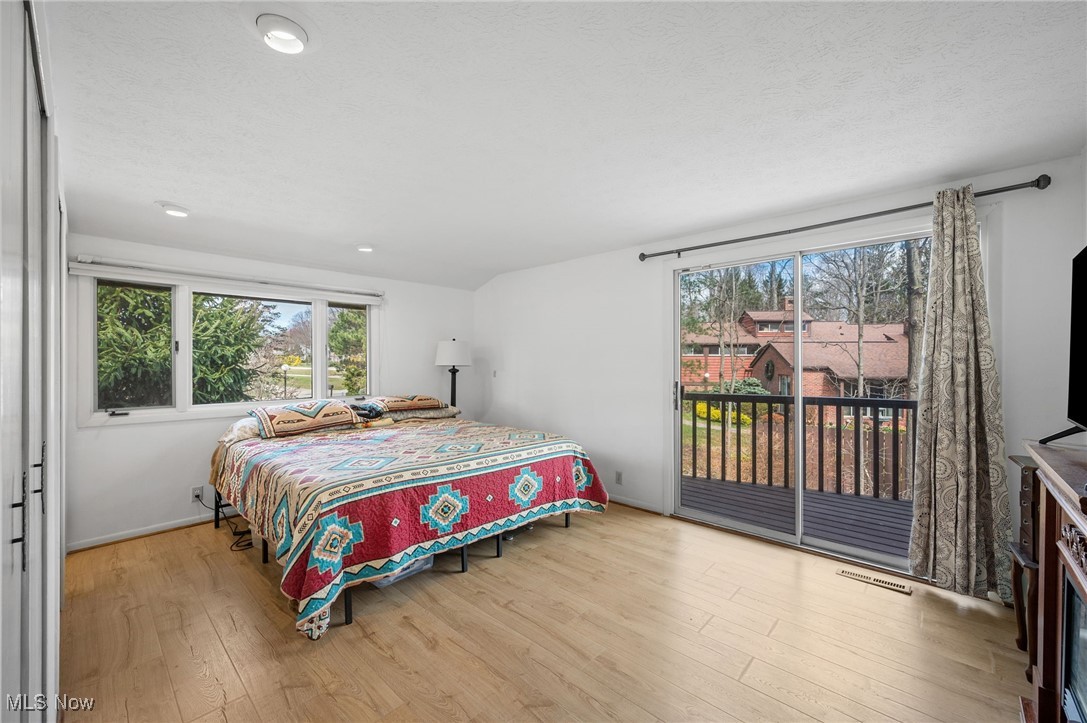
  • other exterior FeaturesBalcony, Lighting, Storage

Financial

  • Sales Price$565,000
  • Real Estate Tax $9,279/yr
View Virtual Tour

Let's Talk!

The Smith Garofoli Group is an award-winning real estate team with more than 33+ years of real estate experience serving northeast Ohio. We are no-nonsense, no-hype, hands-on agents who do whatever it takes to get your home sold.

Follow Me on Instagram