4932 S Sedgewick Road
SEE ALL PHOTOS
4932 S Sedgewick Road
Sold

4932 S Sedgewick Road

4932 S Sedgewick Road, Lyndhurst, OH 44124

$293,000
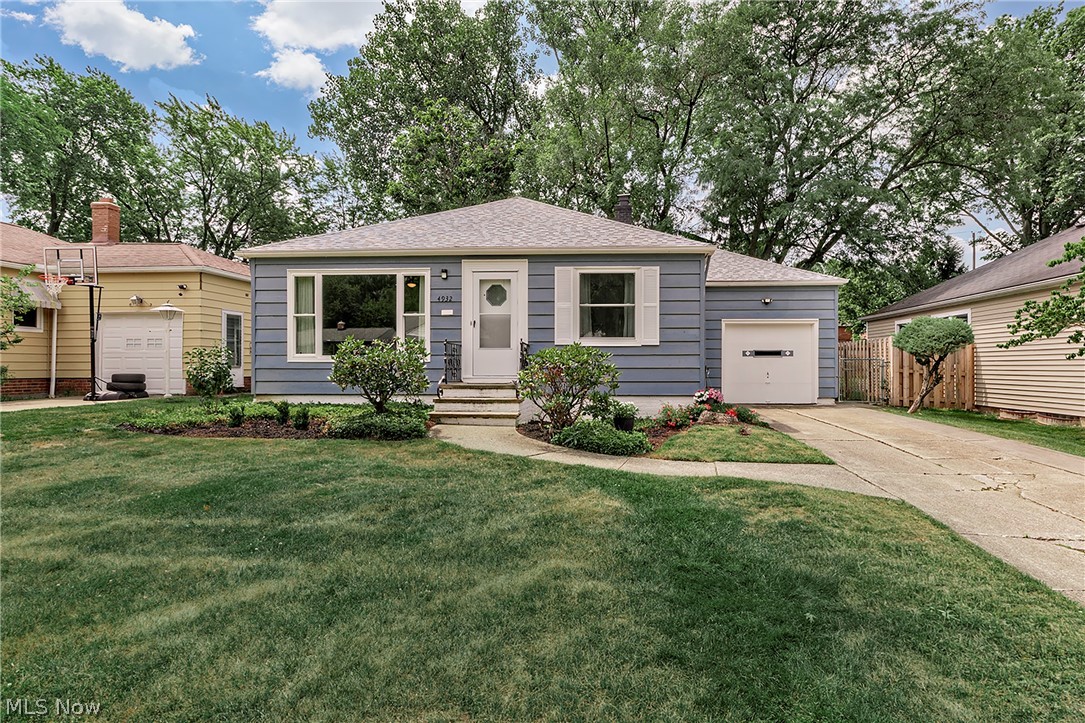
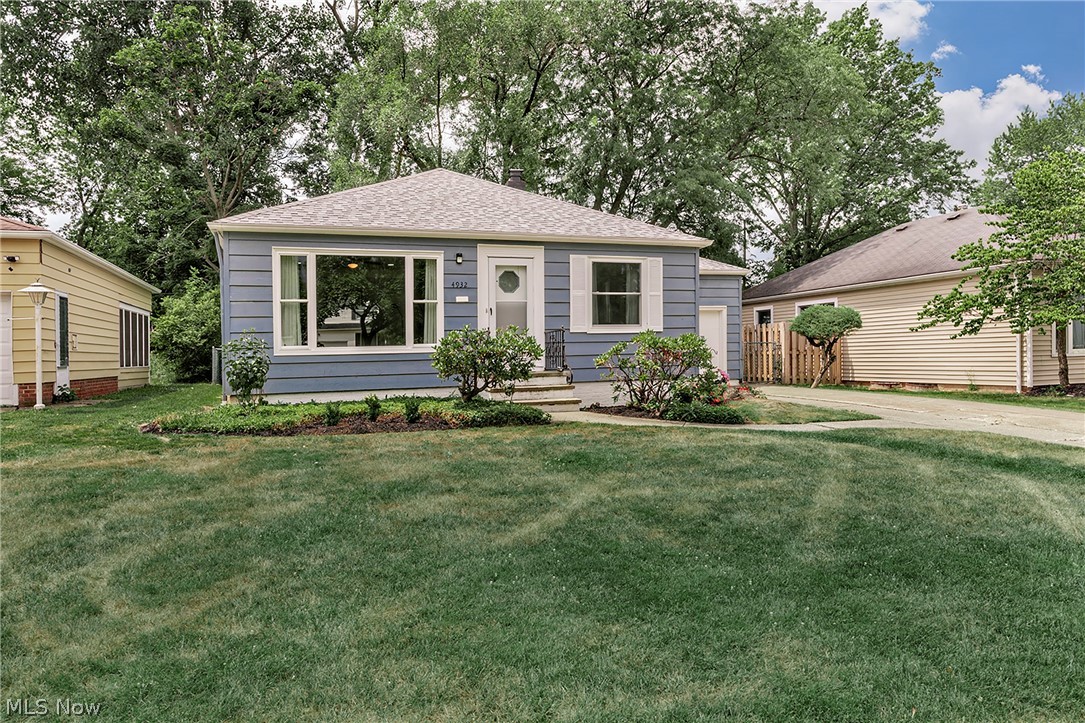
Lyndhurst ranch, beautifully updated and move-in ready -- single-floor living at its finest.
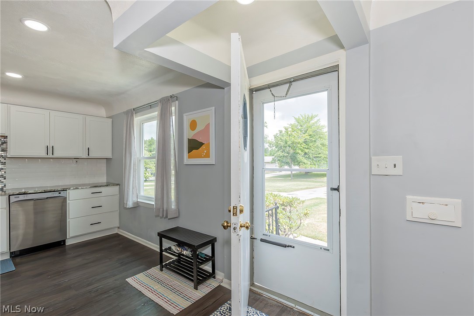
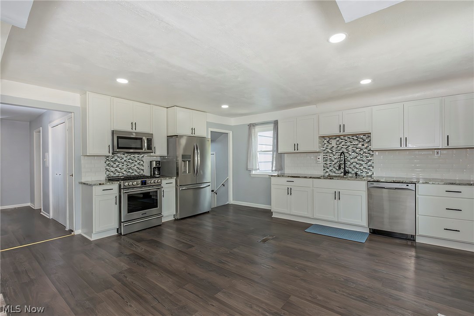
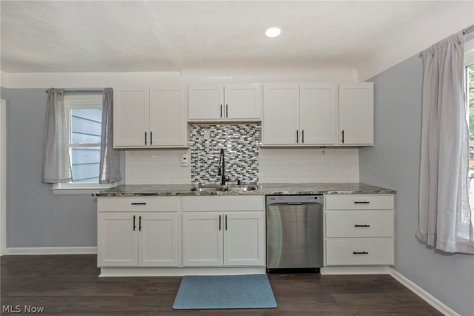
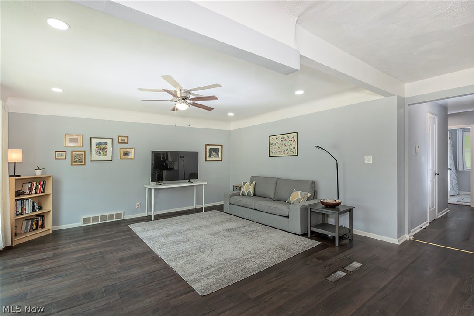
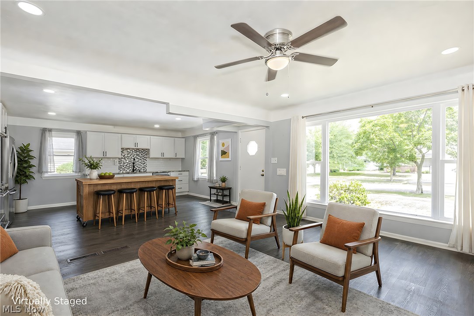
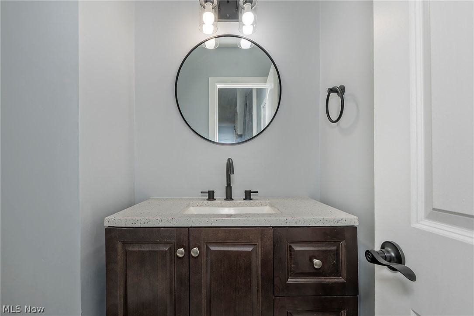
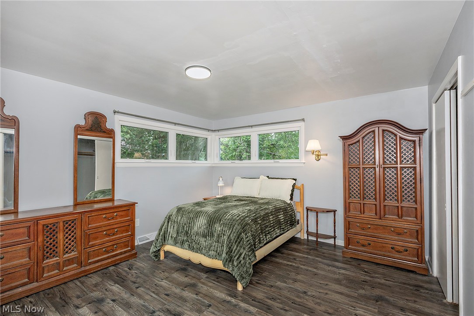
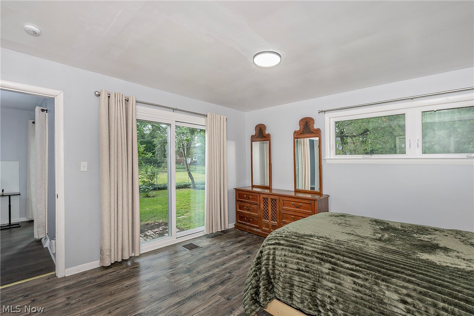
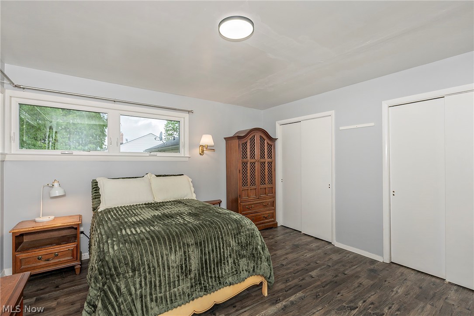
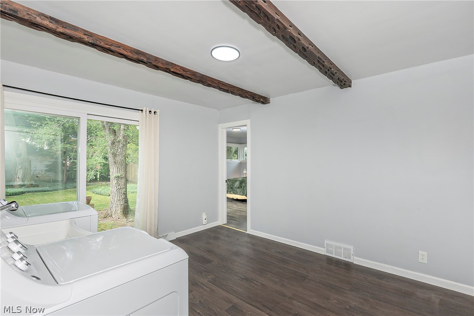
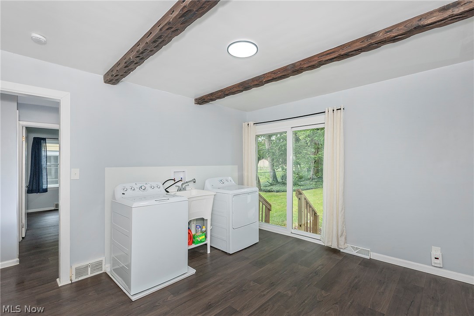
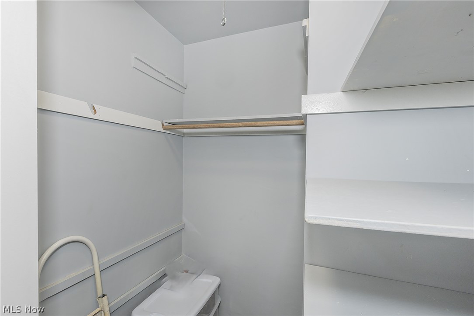
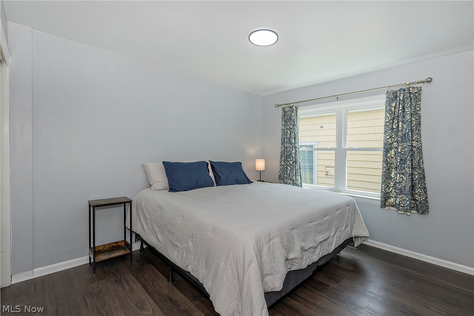
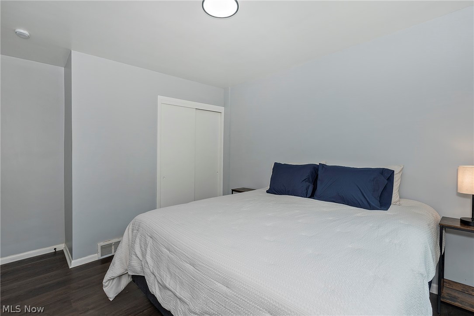
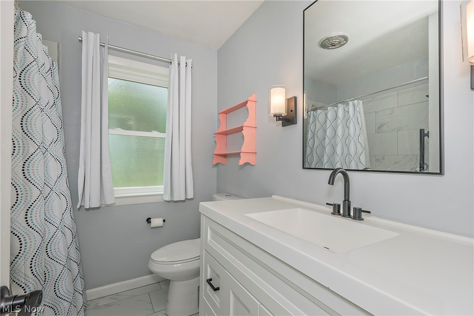
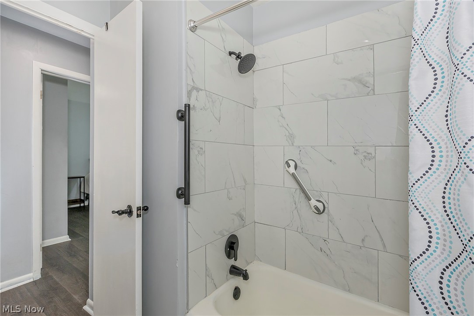
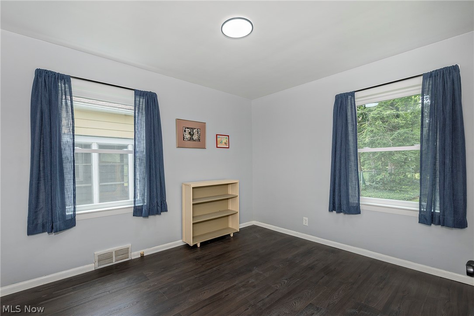
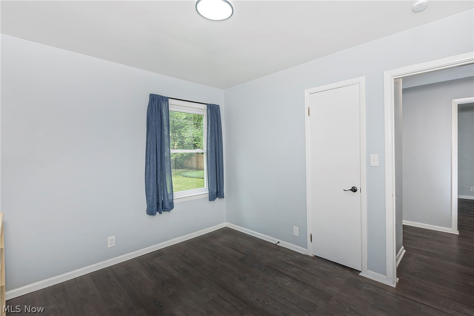
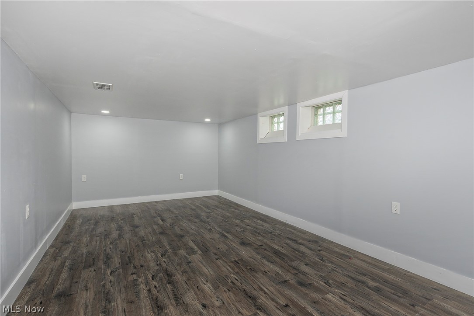
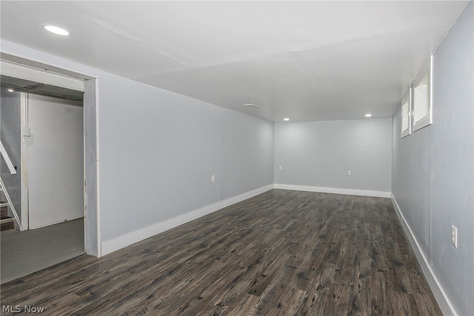
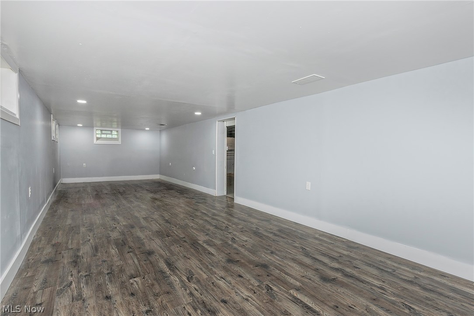
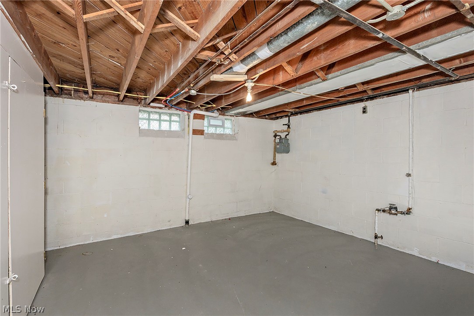
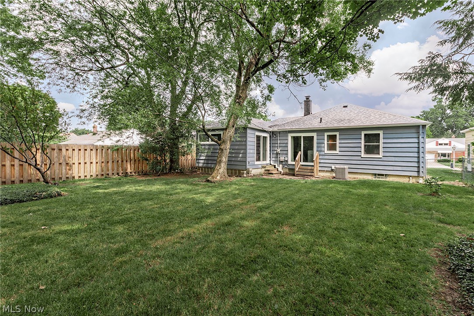
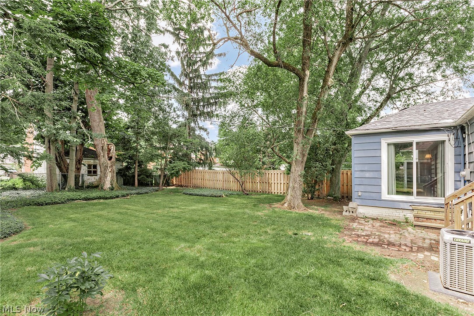
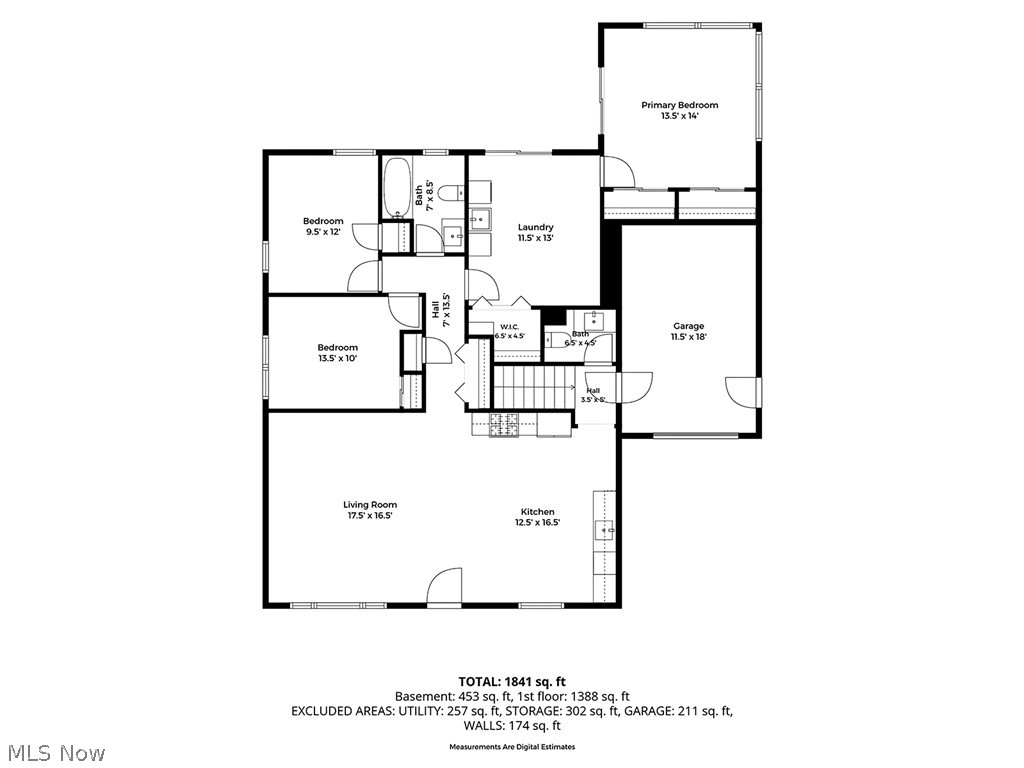
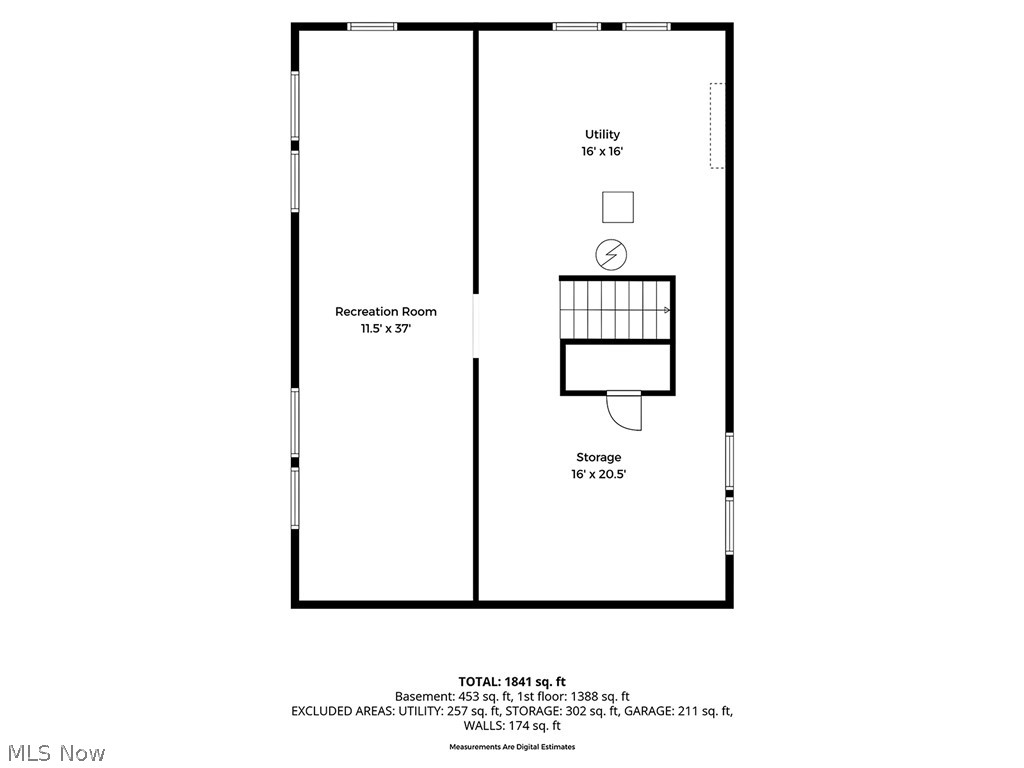
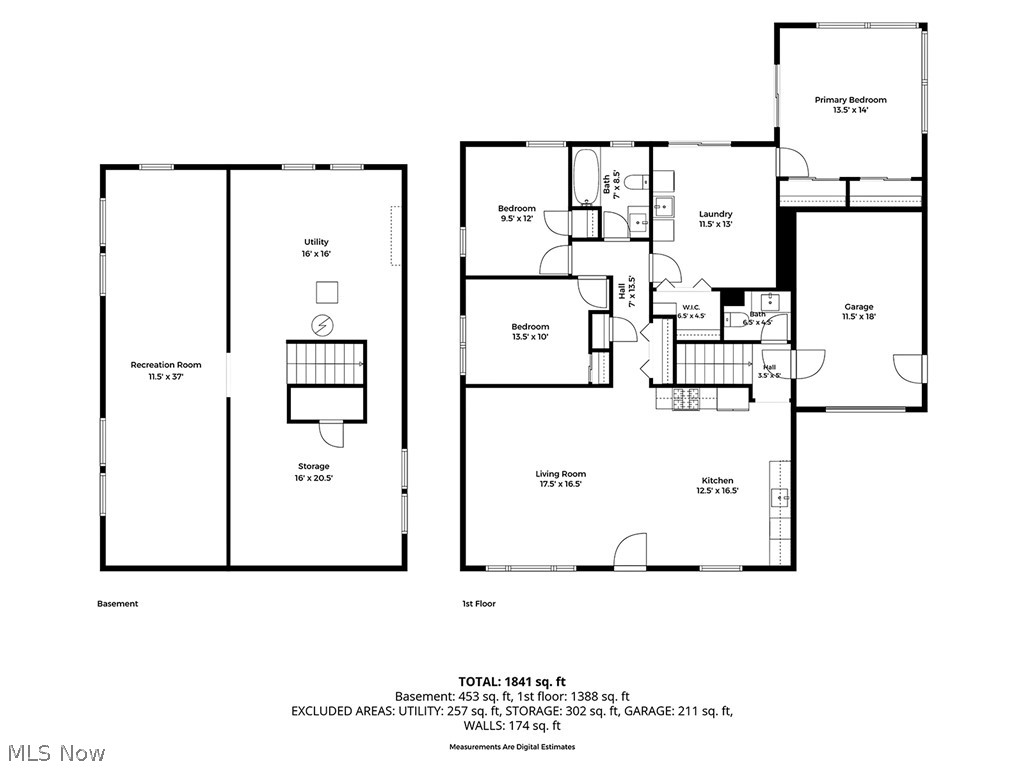
The open-concept layout is flooded with natural light from all-new windows (2026), creating a bright, welcoming atmosphere throughout. The kitchen is a showstopper: silent-close cabinetry, subway tile backsplash, granite countertops, stainless steel appliances (including gas stove and built-in microwave hood), and a double-basin sink with swan-neck faucet and disposal. Fresh, neutral-toned bathrooms feature updated vanities, fixtures, tile, and flooring. A convenient half bath sits just off the kitchen and garage entry, while a full bath with tub/shower combo serves three spacious bedrooms toward the rear of the home. The primary suite is a true retreat, with private access to the fenced backyard and a versatile pass-through bonus room complete with its own new sliding patio door to the brick patio. Use it as a sitting area, home office, or craft space. The main-floor laundry and a walk-in closet round out the suite. Luxury vinyl flooring runs throughout the main level and continues into the spacious, waterproofed, finished basement, which also offers great storage and a second laundry hookup. Additional updates include a new roof (2026), updated lighting, and a newer furnace and air conditioner (2023). Step outside to enjoy the shade of the private, fully fenced backyard, or take advantage of the neighborhood's sidewalks and green spaces. Sellers are offering a home warranty for extra peace of mind. Ideally located near parks, universities, shopping, restaurants, hospitals, and downtown.

3
beds

2
baths

1,868 Sq.Ft. LIVING AREA

9,147.6 Sq.Ft. lot

Susan Smith

Susan Smith

Features & Amenities

Interior

  • total bedrooms3
  • Total bathrooms2
  • full bathroom1
  • half bathroom1
  • Laundry room In Basement, Main Level, Laundry Room
  • Fireplace None
  • APPLIANCES Dryer, Dishwasher, Disposal, Microwave, Range, Refrigerator, Washer
  • other interior Features Ceiling Fan(s), Eat-in Kitchen, Granite Counters, His and Hers Closets, Multiple Closets, Open Floorplan, Pantry, Stone Counters, Recessed Lighting, Walk-In Closet(s)

Area & Lot

  • Status Sold
  • Date Sold August 14, 2026
  • Living Area1,868 Sq.Ft.
  • Lot Area9,147.6 Sq.Ft.
  • MLS® ID5225225
  • TypeResidential
  • YEAR BUILT1956
  • Architecture StylesRanch
  • School DistrictSouth Euclid-Lyndhurst - 1829

Exterior

  • STORIES1
  • Garage Space1.0
  • water SourcePublic
  • roofAsphalt, Fiberglass
  • lot featuresBack Yard, Flat, Front Yard, Level
  • parkingAttached, Garage Faces Front, Garage, Garage Door Opener
  • HEAT TYPEForced Air, Gas
  • AIR CONDITIONINGCentral Air, Ceiling Fan(s)
  • sewerPublic Sewer
  • SubstructureBlock
  • security FeaturesCarbon Monoxide Detector(s), Smoke Detector(s)

Financial

  • Sales Price$293,000
  • Real Estate Tax $5,006/yr
View Virtual Tour

Let's Talk!

The Smith Garofoli Group is an award-winning real estate team with more than 33+ years of real estate experience serving northeast Ohio. We are no-nonsense, no-hype, hands-on agents who do whatever it takes to get your home sold.

Follow Me on Instagram