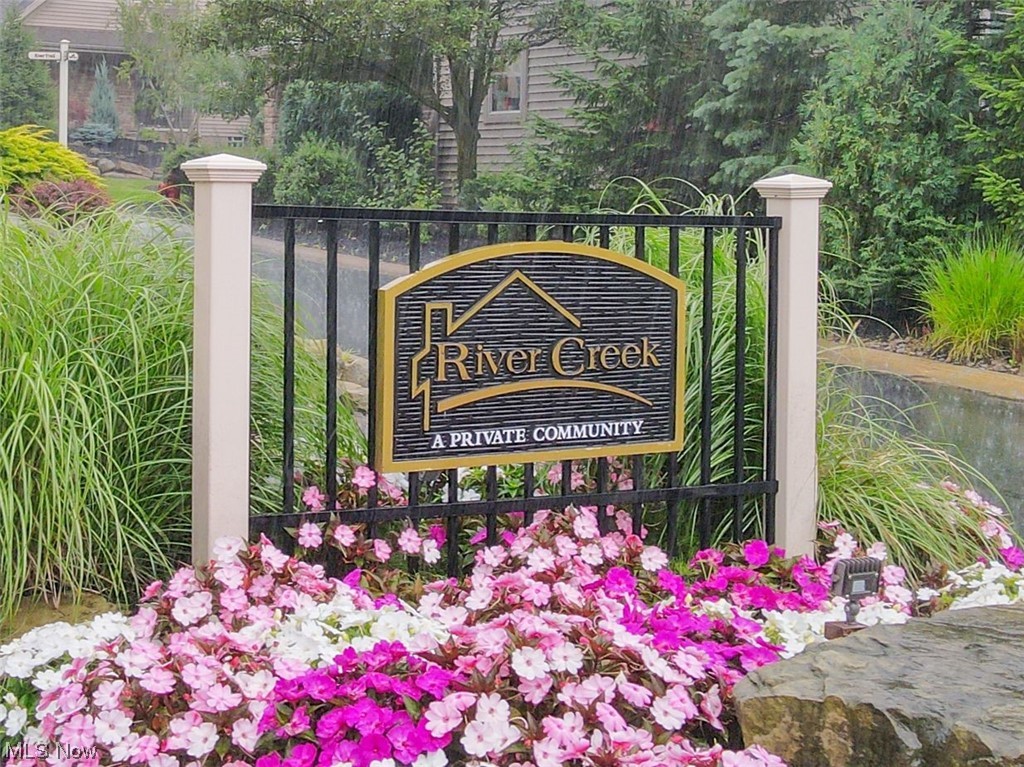
5265 River Creek Road
SEE ALL PHOTOS
5265 River Creek Road
Sold

5265 River Creek Road

5265 River Creek Road, Lyndhurst, OH 44124

$675,000
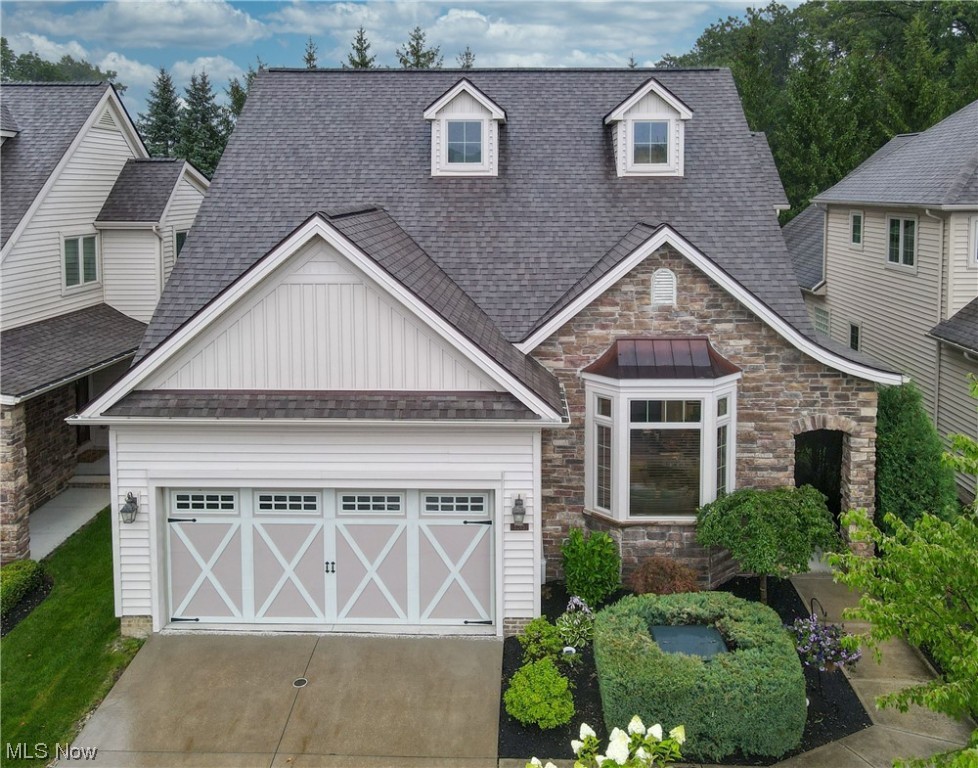
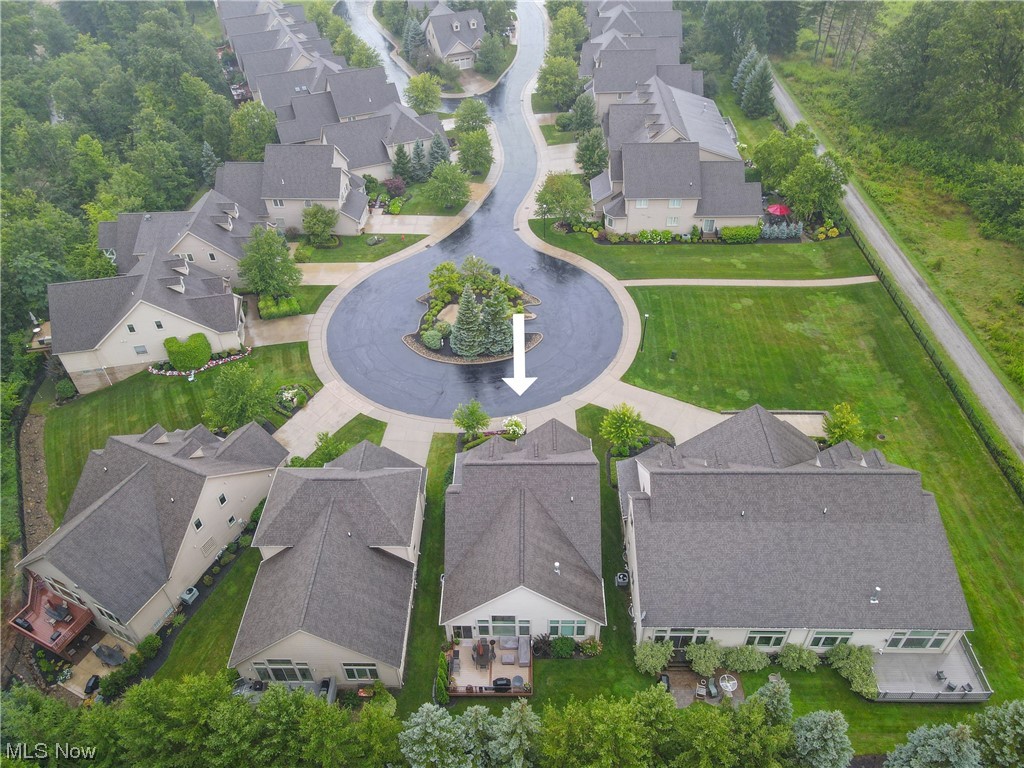
Welcome to this exquisite custom designed cluster home! A masterpiece of professional design and craftsmanship, boasting top-of-the-line products and luxurious features throughout. Mature landscaping adorns the front yard and leads to the private entry into the foyer. A spacious dining area opens into a nicely updated kitchen with center island, stainless steel appliances, bar seating and custom cabinets. The family room with gas fireplace is the perfect area for entertaining and includes large windows + access to the back deck. Adjacent to the kitchen is a private office, providing a serene space for work or study. A convenient mudroom offers ample storage for outdoor gear, while the first-floor laundry adds practicality to everyday living. The main floor owner's suite features soaring 12-foot ceilings and glamor bath with recessed lighting, large soaking tub, free standing shower and dual vanities. The upper level includes a spacious loft area, ideal for lounging, additional entertainment space or second home office. Two generously sized bedrooms share a large, well-appointed bathroom. The lower level has been reimagined and renovated to perfection! A state-of-the-art home gym, screening area and bedroom with a full bath offers flexibility for guests. Completing this lower level oasis is a sleek kitchenette, perfect for preparing snacks and refreshments while entertaining. Many thoughtful and professional updates have been made to this home which makes it a unique and turnkey opportunity. This home is just minutes from shopping, restaurants, and metro parks. Move right in and enjoy!
3
beds

4
baths

3,534 Sq.Ft. LIVING AREA

8,276.4 Sq.Ft. lot

Features & Amenities

Interior

  • total bedrooms3
  • Total bathrooms4
  • full bathrooms3
  • half bathroom1
  • Laundry room Main Level
  • Fireplace Family Room, Gas, Gas Log
  • APPLIANCES Built-In Oven, Dishwasher, Freezer, Disposal, Microwave, Range, Refrigerator
  • other interior Features Breakfast Bar, Built-in Features, Double Vanity, Entrance Foyer, High Ceilings, Kitchen Island, Primary Downstairs, Open Floorplan, Stone Counters, Recessed Lighting, Soaking Tub, Walk-In Closet(s)

Area & Lot

  • Status Sold
  • Living Area3,534 Sq.Ft.
  • Lot Area8,276.4 Sq.Ft.
  • MLS® ID5016591
  • TypeResidential
  • YEAR BUILT2014
  • Architecture StylesCluster Home
  • View DescriptionTrees/Woods
  • School DistrictSouth Euclid-Lyndhurst - 1829

Exterior

  • STORIES2
  • Garage Space2.0
  • water SourcePublic
  • roofAsphalt, Fiberglass
  • parkingAttached, Electricity, Electric Vehicle Charging Station(s), Garage, Paved
  • HEAT TYPEForced Air, Gas
  • AIR CONDITIONINGCentral Air
  • sewerPublic Sewer
  • Disability FeaturesNone
  • security FeaturesSecurity System, Smoke Detector(s)

Financial

  • Sales Price$675,000
  • Real Estate Tax $17,039/yr
  • HOA $1,101/3 mos
View Virtual Tour

Let's Talk!

The Smith Garofoli Group is an award-winning real estate team with more than 33+ years of real estate experience serving northeast Ohio. We are no-nonsense, no-hype, hands-on agents who do whatever it takes to get your home sold.

Follow Me on Instagram