7326 Edwards Landing
SEE ALL PHOTOS
7326 Edwards Landing
Sold

7326 Edwards Landing

7326 Edwards Landing, Chagrin Falls, OH 44023

$615,000
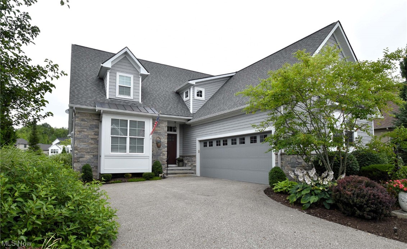
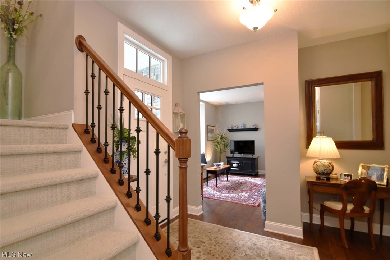
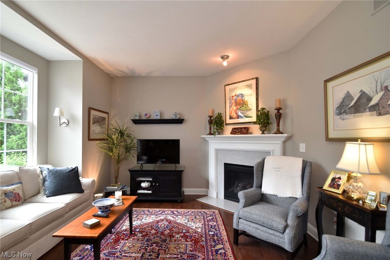
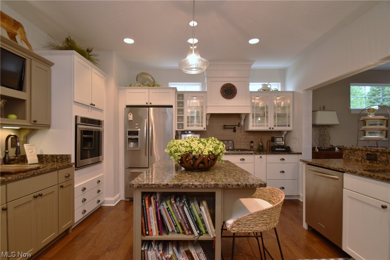
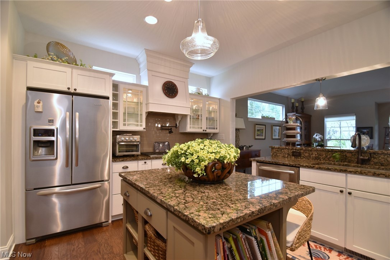
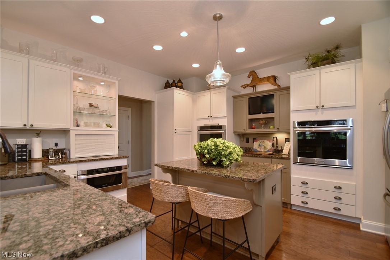
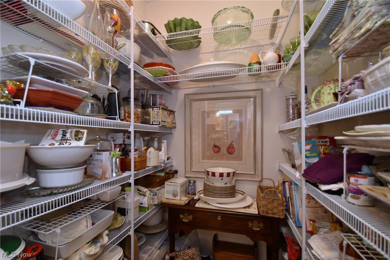
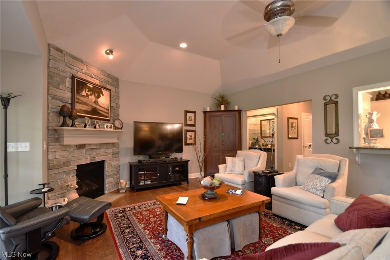
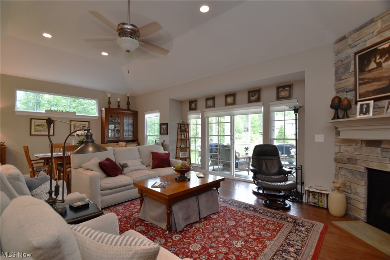
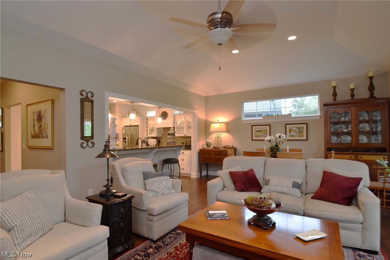
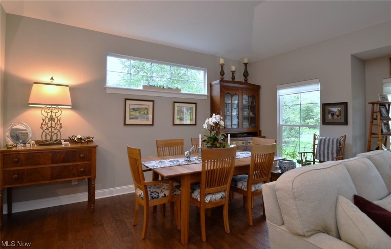
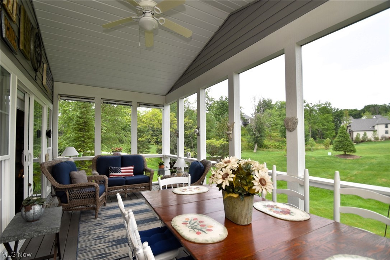
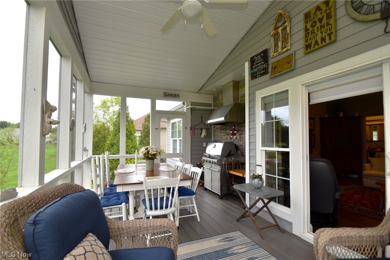
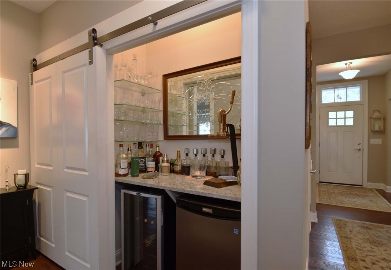
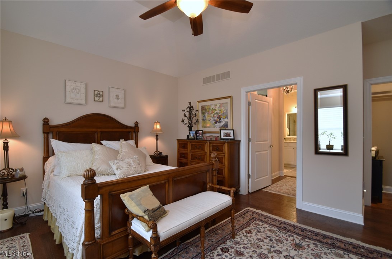
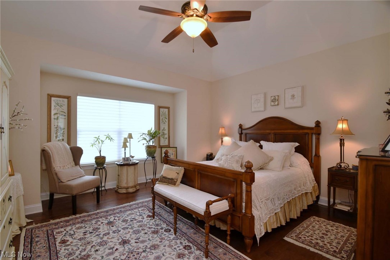
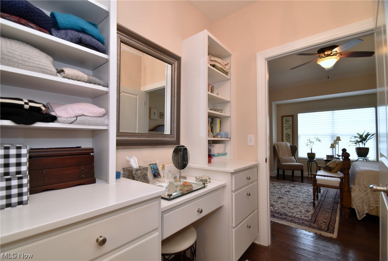
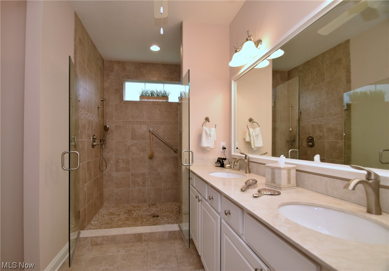
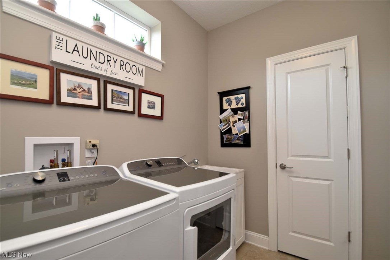
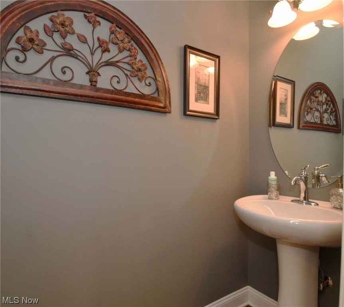
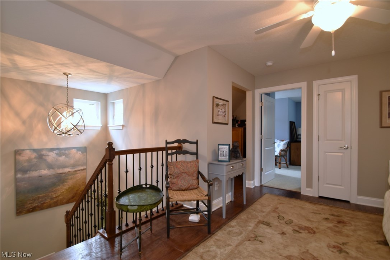
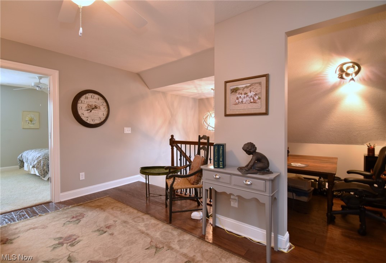
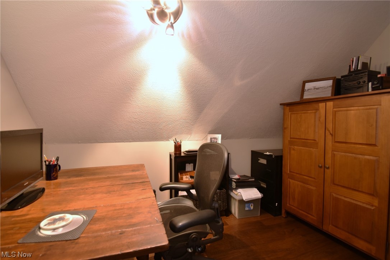
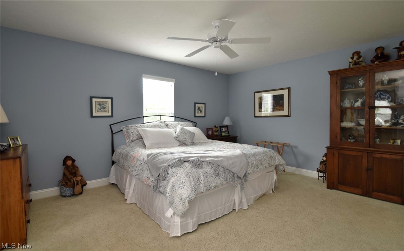
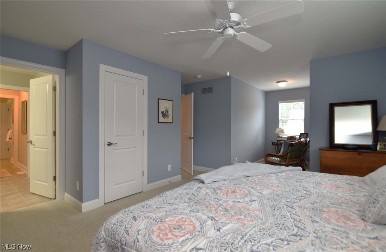
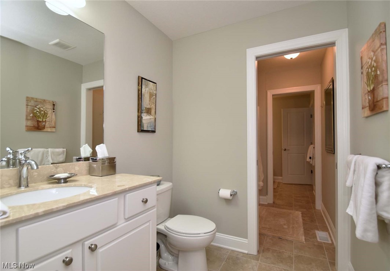
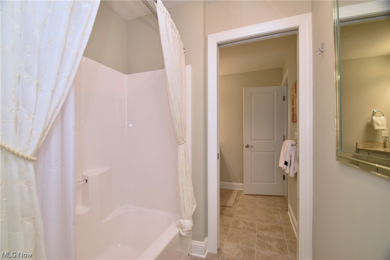
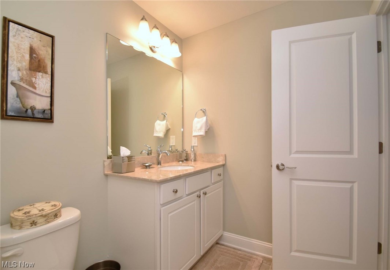
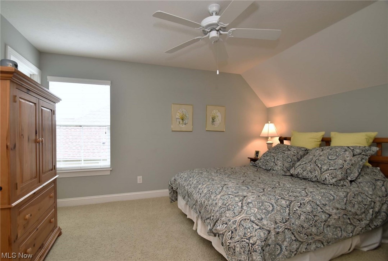
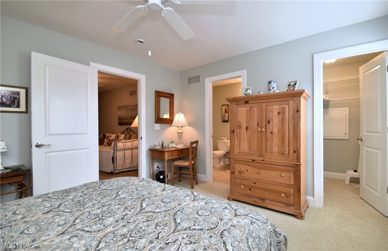
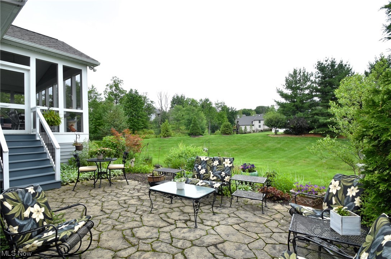
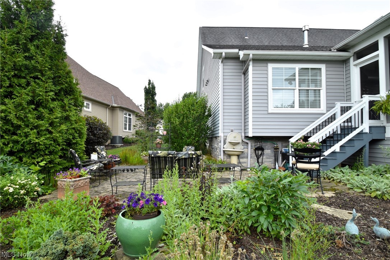
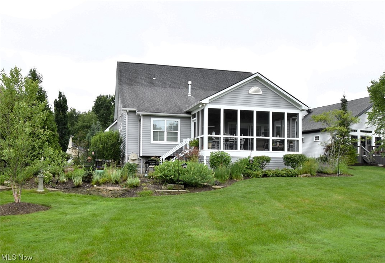
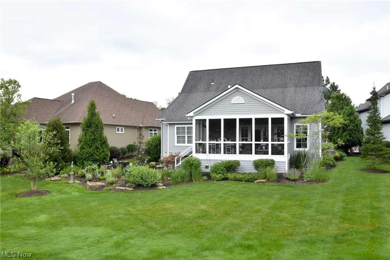
Stunning Payne & Payne built cluster home custom designed in 2015 with style & sophistication! Open layout with engineered wood hammered flooring, detailed woodworking & endless upgrades throughout. The gracious entry leads to the living room or private office highlighted with a cozy corner fireplace. Gourmet kitchen with custom white cabinetry, granite counters, stainless KitchenAid appliances, extra prep sink, cooktop pot filler, double ovens, large center island, breakfast bar and walk-in shelved pantry. Grand great room with 2nd stone front fireplace opens to spacious dining area. Hallway leads to bar area w wine & beverage fridges, granite counter & sliding custom barn door. Continue onto the primary bedroom suite featuring built in dressing area w cabinetry & shelves, large walk-in closet and glamour bath w spacious tiled double head shower, double sink vanity & private toilet room. Hallway with powder room leads to laundry room & access to the 2 car attached garage. Walk up to

3
beds

3
baths

2,698 Sq.Ft. LIVING AREA

7,405.2 Sq.Ft. lot

Features & Amenities

Interior

  • total bedrooms3
  • Total bathrooms3
  • full bathrooms2
  • half bathroom1
  • APPLIANCES Dryer, Dishwasher, Disposal, Microwave, Oven, Refrigerator, Washer

Area & Lot

  • Status Sold
  • Living Area2,698 Sq.Ft.
  • Lot Area7,405.2 Sq.Ft.
  • MLS® ID4472068
  • TypeResidential
  • YEAR BUILT2015
  • Architecture StylesCape Cod
  • School DistrictKenston LSD - 2804

Exterior

  • STORIES2
  • Garage Space2.0
  • water SourcePublic
  • roofAsphalt, Fiberglass
  • parkingAttached, Garage, Garage Door Opener, Paved
  • HEAT TYPEForced Air, Gas
  • AIR CONDITIONINGCentral Air

Financial

  • Sales Price$615,000
  • Real Estate Tax $7,518/yr
  • HOA $250/mo

Let's Talk!

The Smith Garofoli Group is an award-winning real estate team with more than 33+ years of real estate experience serving northeast Ohio. We are no-nonsense, no-hype, hands-on agents who do whatever it takes to get your home sold.

Follow Me on Instagram