856 Stanwell Drive
856 Stanwell Drive
856 Stanwell Drive
856 Stanwell Drive
856 Stanwell Drive
856 Stanwell Drive
856 Stanwell Drive
856 Stanwell Drive
856 Stanwell Drive
856 Stanwell Drive
856 Stanwell Drive
856 Stanwell Drive
856 Stanwell Drive
856 Stanwell Drive
856 Stanwell Drive
856 Stanwell Drive
856 Stanwell Drive
856 Stanwell Drive
856 Stanwell Drive
856 Stanwell Drive
856 Stanwell Drive
856 Stanwell Drive
856 Stanwell Drive
856 Stanwell Drive
856 Stanwell Drive
856 Stanwell Drive
856 Stanwell Drive
856 Stanwell Drive
856 Stanwell Drive
856 Stanwell Drive
856 Stanwell Drive
856 Stanwell Drive
856 Stanwell Drive
856 Stanwell Drive
856 Stanwell Drive
856 Stanwell Drive
856 Stanwell Drive
SEE ALL PHOTOS
856 Stanwell Drive
856 Stanwell Drive
856 Stanwell Drive
856 Stanwell Drive
856 Stanwell Drive
856 Stanwell Drive
856 Stanwell Drive
856 Stanwell Drive
856 Stanwell Drive
856 Stanwell Drive
856 Stanwell Drive
856 Stanwell Drive
856 Stanwell Drive
856 Stanwell Drive
856 Stanwell Drive
856 Stanwell Drive
856 Stanwell Drive
856 Stanwell Drive
856 Stanwell Drive
856 Stanwell Drive
856 Stanwell Drive
856 Stanwell Drive
856 Stanwell Drive
856 Stanwell Drive
856 Stanwell Drive
856 Stanwell Drive
856 Stanwell Drive
856 Stanwell Drive
856 Stanwell Drive
856 Stanwell Drive
856 Stanwell Drive
856 Stanwell Drive
856 Stanwell Drive
856 Stanwell Drive
856 Stanwell Drive
856 Stanwell Drive
856 Stanwell Drive
Sold

856 Stanwell Drive

856 Stanwell Drive, Highland Heights, OH 44143

$415,000
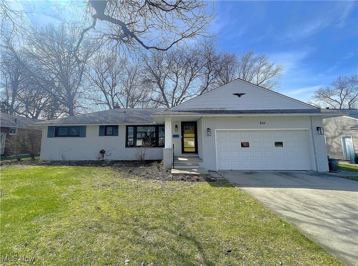
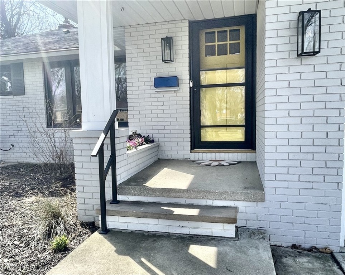
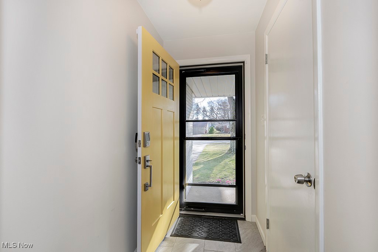
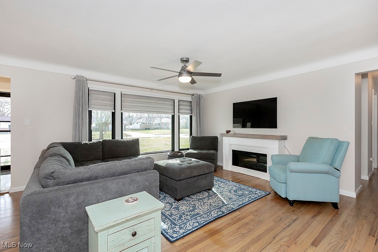
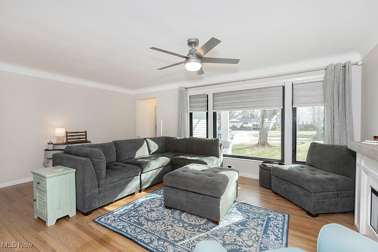
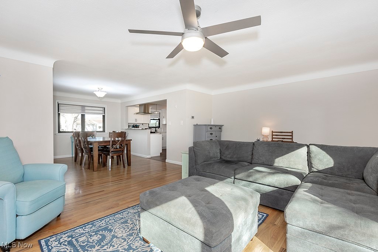
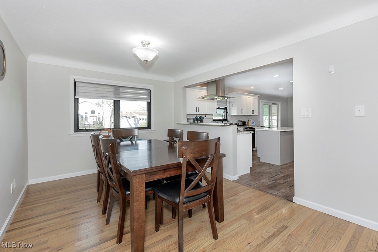
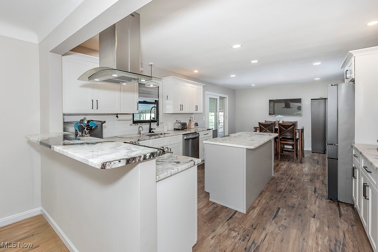
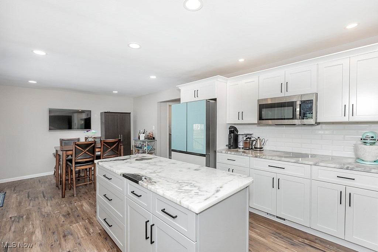
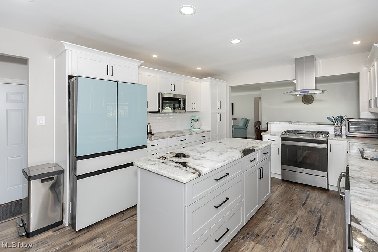
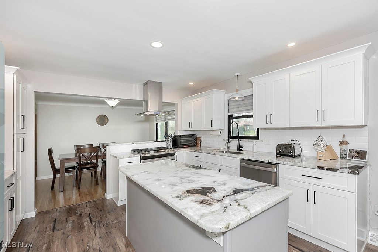
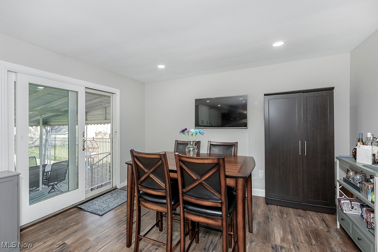
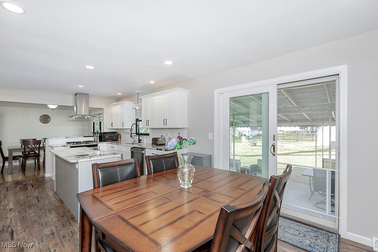
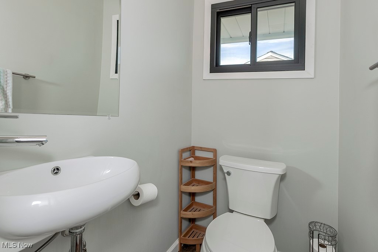
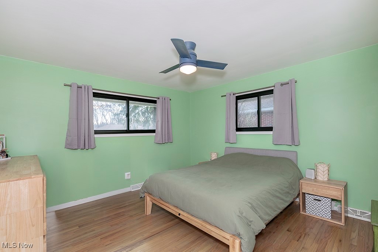
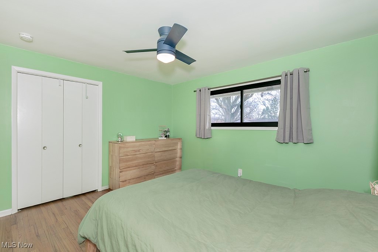
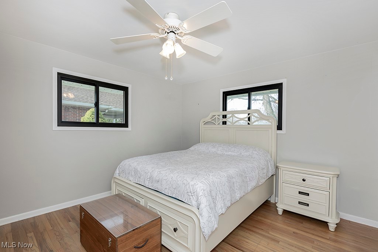
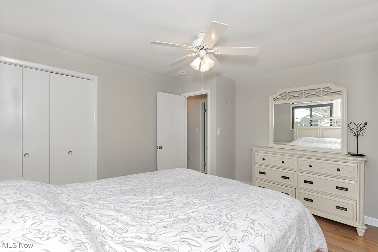
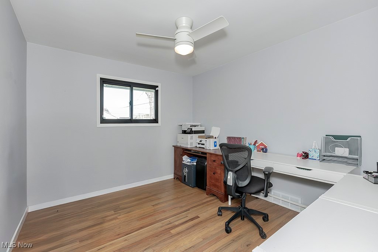
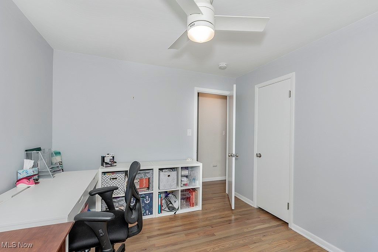
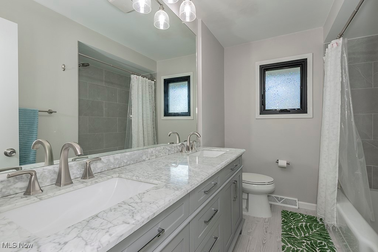
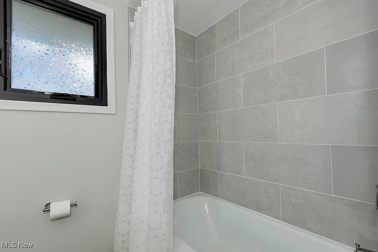
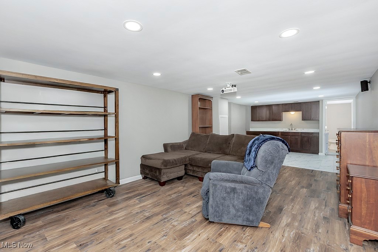
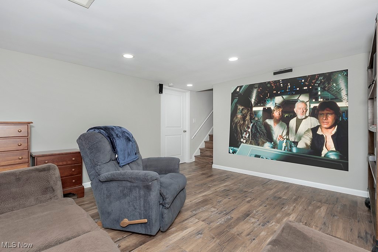
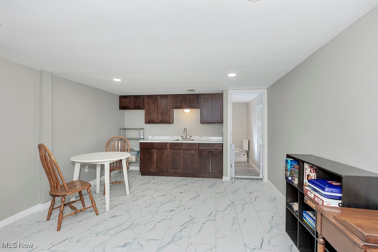
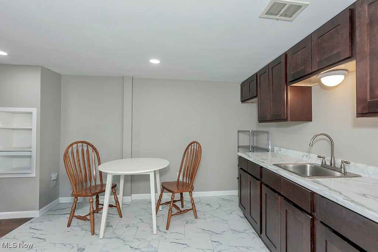
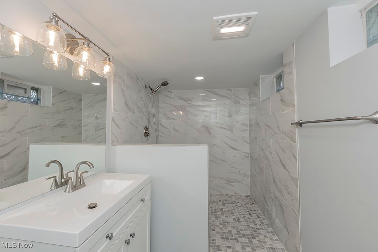
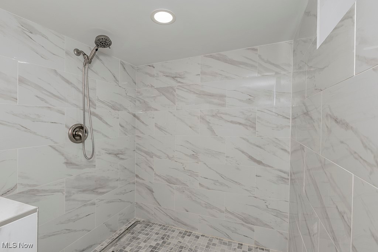
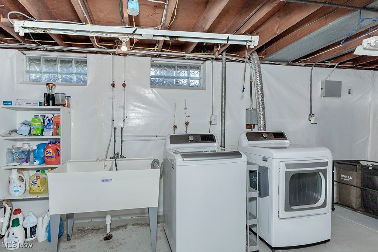
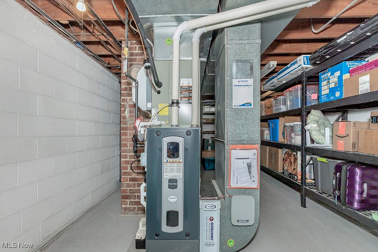
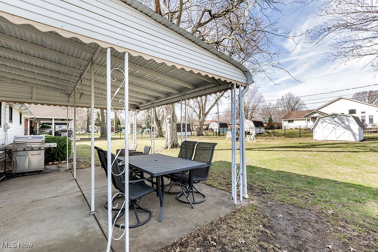
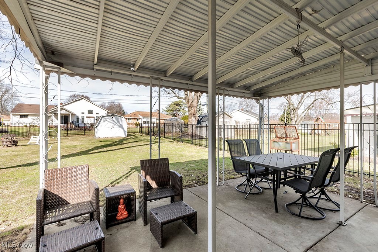
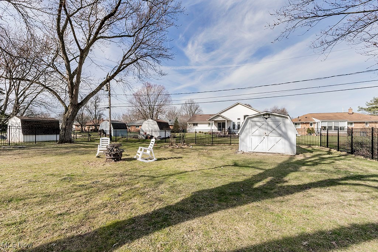
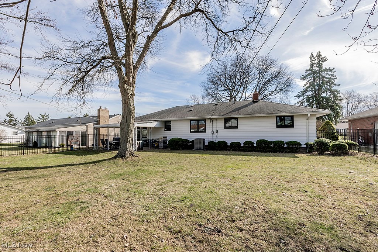
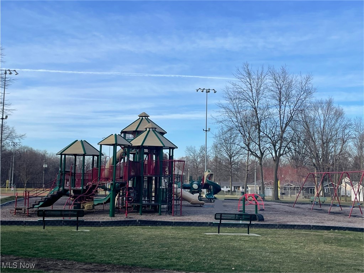
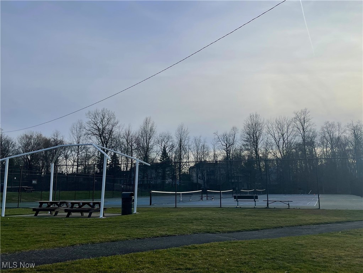
Beautiful, updated ranch with bright open living space, a renovated kitchen, modern bathrooms, and pristine hardwood floors. This home is a ?must have.? Upon entry, a foyer leads to the light living room complete with a picture window which opens to the formal dining room. The spacious kitchen is a chef?s dream with granite countertops, silent close cabinetry, subway tile backsplash, stainless steel appliances including a gas range and hood, undermounted sink with pre-rinse pull down style faucet and an array of versatile storage. The kitchen opens to an eat-in dining area that could also make a nice office or sunny breakfast room, with access to the covered back patio. The half bath is conveniently adjacent. Three generously sized bedrooms and a very nice full bathroom with a dual sink vanity are off the living room hallway. A finished basement, complete with a kitchenette, luxury vinyl flooring, and coordinating, full bathroom could make a great suite and/ or exceptional entertainment room, complete with a movie projector and surround speakers. Enjoy the outdoors from the covered patio or out in the fully fenced backyard, which includes extra storage in the garden shed. Don't miss out on this move-in ready, low maintenance property that also includes new windows, a new furnace, air conditioner, waterproofing and electric panel. Located within Mayfield city school district. Conveniently located near parks and golf courses like Highland Heights Community Park, Cleveland Metroparks North Chagrin and Euclid Creek Reservation, Stonewater Golf Club and Airport Greens Golf Course. The Mayfield Cuyahoga County Public Library, retail, dining, health care facilities and highway access are all conveniently within a few miles. Seller is offering a home warranty for the buyer.

3
beds

3
baths

2,222 Sq.Ft. LIVING AREA

0.37 Acres lot

Features & Amenities

Interior

  • total bedrooms3
  • Total bathrooms3
  • full bathrooms2
  • half bathroom1
  • Laundry room Electric Dryer Hookup, In Basement, Laundry Tub, Sink
  • Fireplace None
  • APPLIANCES Dryer, Dishwasher, Disposal, Humidifier, Microwave, Range, Refrigerator, Washer
  • other interior Features Wet Bar, Ceiling Fan(s), Granite Counters, Kitchen Island, Stone Counters, Sound System, Storage, Wired for Sound

Area & Lot

  • Status Sold
  • Living Area2,222 Sq.Ft.
  • Lot Area0.37 Acres
  • MLS® ID5109887
  • TypeResidential
  • YEAR BUILT1961
  • Architecture StylesRanch
  • View DescriptionNeighborhood
  • School DistrictMayfield CSD - 1819

Exterior

  • STORIES1
  • Garage Space2.0
  • water SourcePublic
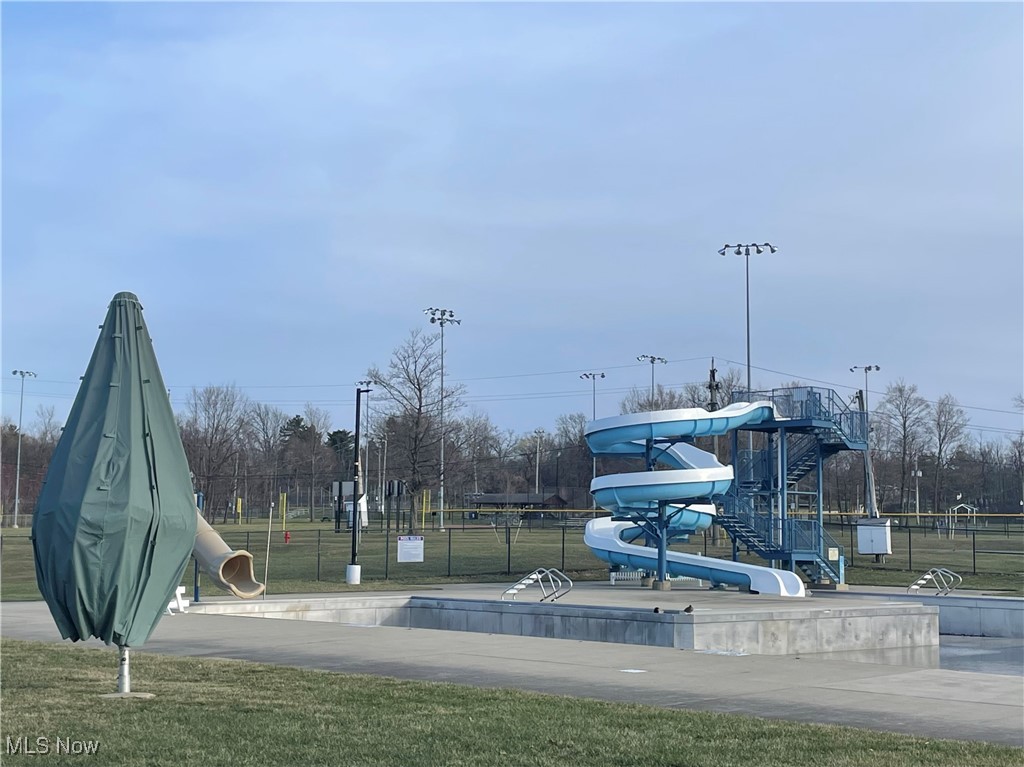
  • PoolCommunity
  • roofAsphalt, Fiberglass
  • lot features1/2 Acre, Back Yard, Flat, Near Golf Course, Landscaped, Level, Rectangular Lot, Few Trees
  • parkingAttached, Direct Access, Driveway, Electricity, Garage, Garage Door Opener, Lighted, Side By Side
  • HEAT TYPEForced Air, Gas
  • AIR CONDITIONINGCentral Air
  • sewerPublic Sewer
  • SubstructureBlock
  • other exterior FeaturesFire Pit, Private Yard, Storage

Financial

  • Sales Price$415,000
  • Real Estate Tax $7,401/yr
View Virtual Tour

Let's Talk!

The Smith Garofoli Group is an award-winning real estate team with more than 33+ years of real estate experience serving northeast Ohio. We are no-nonsense, no-hype, hands-on agents who do whatever it takes to get your home sold.

Follow Me on Instagram